This is a carousel with tiles that activate property listing cards. Use the previous and next buttons to navigate.
1/1
$825,000
This is a carousel with tiles that activate property listing cards. Use the previous and next buttons to navigate.
1/1
Property Description
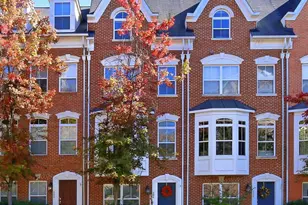
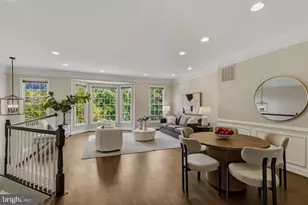
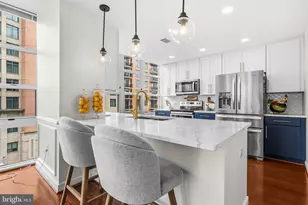
Brand new price. This charming three-level, all-brick townhome with deeded off-street parking offers the perfect combination of thoughtful updates, everyday comfort, and outstanding value. Energy-efficient solar panels keep utility costs remarkably low, with most monthly Dominion Energy bills under $10. The bright eat-in kitchen is highlighted by a new bay window framing views of the beautiful Merlot Redbud tree and offers updated cabinetry, quartz countertops, and built-in shelving. Beyond the kitchen, an open living and dining area extends seamlessly to a private, fenced patio-an inviting space for relaxing, gardening, or entertaining. An updated powder room completes the main level. Upstairs, the primary suite includes a private bath, while two additional bedrooms share a second full bathroom. The large lower level awaits your personal touches and includes a rec room, laundry area, and storage room. Major improvements to the home include a new roof and solar panels (2021), HVAC system (2023), kitchen bay window (2024), kitchen and powder room renovation (2013), fresh interior paint and new carpeting on the main and upper levels (2026), basement windows (2010), dishwasher (2022), garbage disposal (2024), and sliding glass door (2025). The deeded off-street parking space behind the home and the absence of HOA fees further enhance its exceptional value. The home is ideally situated within walking distance to both King Street Metro and Braddock Metro. You're also just three blocks from Dos Hermanos and Colonial Market and an easy stroll to Del Ray's vibrant Mount Vernon Avenue. Reagan National Airport is just minutes away by car or Metro. This home offers an unbeatable combination of charm, convenience, efficiency, and room to make it your own.
Full Property Details
Full Property Details for 1306 Commonwealth Ave
General
- Sold For: $825,000
- Taxes: $8,704 (2026)
- Status: Closed
- Type: Townhouse
- Source: BrightMLSMidAtlantic
- MLS ID: VAAX2064090
- Added to Site: 50 day(s) ago
Interior
- Rooms/Areas: Living Room, Dining Room, Primary Bedroom, Bedroom 2, Bedroom 3, Kitchen, Other, Recreation Room, Storage Room, Utility Room, Bathroom 2, Primary Bathroom, Half Bath
- Appliances: Built-In Range, Disposal, Dishwasher, Dryer, Washer, Refrigerator
- Flooring: Wood
Rooms
Bathrooms
- Total Bathrooms: 3
- Full Bathrooms: 2
- Half Bathrooms: 1
- Upper Floor Baths: 2
- Upper - Full Baths: 2
- Main Floor Baths: 1
- Main - 1/2 Baths: 1
Bedrooms
- Total Bedrooms: 3
- Bedrooms Upper: 3
Parking
- Assigned Spaces: 1
- Total Spaces: 1
- Parking Features: Private, Assigned
- Parking Type: Parking Lot
Location
- County: ALEXANDRIA CITY
- Subdivision: DEL RAY
- Driving Directions: Head East on Duke St, right onto Callahan Dr, right onto W Rosemont Ave, left onto Commonwealth, house is on your left.
- City Limits: Yes
School Information
- School District: Alexandria City Public Schools
Heating & Cooling
- Central air: Yes
- Cooling Type: Central A/C
- Cooling Fuel: Electric
- Heating Type: Heat Pump(s)
- Heating Fuel: Electric
- Water Heater: Electric
Utilities
- Sewer: Public Sewer
- Water: Public
Structural Information
- Architectural Style: Colonial, Traditional
- Structure Type: Interior Row/Townhouse
- Construction: Brick
- Basement: Yes
- Basement Desc.: Full, Partially Finished
- Foundation: Concrete Perimeter
- Stories Description: Main, Upper 1
- Square Feet: 1,750
- Sq. Ft. Source: Assessor
- Living Area: 1,750 Sq. Ft.
- Finished Above Grnd: 1,400 Sq. Ft.
- Finished Below Grnd: 350 Sq. Ft.
- Year Built: 1970
- Year Built Source: Assessor
- Property Condition: Very Good
Lot Features
- Lot Size (Acres): 0.03
- Lot Size (Sq. Ft.): 1,423
- Lot Size Source: Assessor
- Zoning: RB
Financial Considerations
- Price Per Sq. Ft.: $589.29
- Assessment Year: 2026
- City/TownTax: $8,704
- City/TownTax Freq: Annually
- County Tax Freq: Annually
- Tax w/Assessment: $766,899
- Tax Amount: $8,704
- Tax Year: 2026
- Terms: Standard Sale
- Tax Total Finished Sq. Ft.: 1750
Disclosures and Reports
- Ownership: Fee Simple
- Lot Number: 14
Listed by Compass, Kerry A Adams
Sold by Long & Foster Real Estate, Inc., John A Mentis

Get Pre-Approved Today
Schools
Schools serving 1306 Commonwealth Ave
School District:Alexandria City Public Schools
| Name | Grades | Distance |
|---|---|---|
Jefferson-Houston PreK-8 School 1501 Cameron Street, Alexandria, VA 22314 | PK-5 | 0.8 mi |
Alexandria City High School 3330 King Street, Alexandria, VA 22302 | 9-12 | 1.3 mi |
Disclaimer:
School attendance boundaries provided by ATTOM Data Solutions and are for reference only. Contact the school directly to verify enrollment eligibility.
Price & Sales History for 1306 Commonwealth Ave
Date
Details
Price
Change
Source
8/27/2026
Sold
$825,000
—
MLS
8/05/2026
Price Reduced
$825,000
-6.14%
MLS
7/16/2026
Listed
$879,000
—
MLS
Disclaimer: Historical sales information is derived from public records provided by the county offices. Information is not guaranteed and should be independently verified.
1306 Commonwealth Avenue, Alexandria, VA 22301 (MLS# VAAX2064090) is a Townhouse property that was sold at $825,000 on August 27, 2026. Want to learn more about 1306 Commonwealth Avenue? Do you have questions about finding other Townhouse real estate for sale in Alexandria? You can browse all Alexandria real estate or contact a Coldwell Banker agent to request more information.