This is a carousel with tiles that activate property listing cards. Use the previous and next buttons to navigate.
1/1
$930,000
This is a carousel with tiles that activate property listing cards. Use the previous and next buttons to navigate.
1/1
Property Description
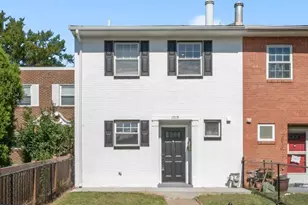
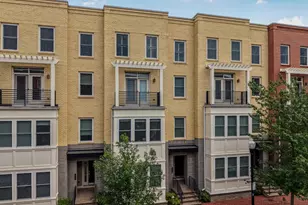
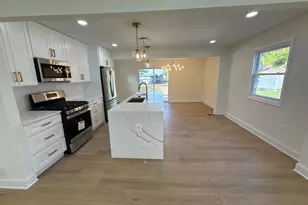
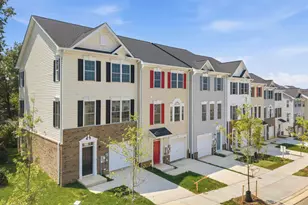
Welcome to this wonderful 3BR+Den townhouse offering a perfect blend of sophistication and low maintenance HOA living with a leafy Old Town North location next to major crossroads. Step inside to discover three levels with recent renovations and updates throughout. The front entry area hosts a foyer, coat closet, half bath, and versatile office/den/guest room with bay windows. On the bright main level find an expansive open living-dining room with a marble gas fireplace as its centerpiece and French glass doors to the large deck featuring a retractable awning with remote controlled motor (2023). The generous kitchen has granite counters, new stainless steel GE appliances (2026), undermount double sink, a breakfast area and pantry. On the upper level find a sunny primary bedroom suite with an 11' high sloped ceiling, walk-in cedar closet and a beautifully renovated bath featuring a Bertch wood vanity with Carrara marble top and a walk-in shower (2017). Off the center hall are two more bedrooms also with high ceilings lovely leafy views. The updated hall bath has new hardware, lighting and tile flooring (2026). The bedrooms and staircase have new American Cherry hardwood floors installed in 2023, when the main level floors were also sanded and refinished to match. Downstairs at the back door is a mudroom next to the laundry/utility closets with the GE washer-dryer set (2022) and the gas Slate water heater (2021). The garage and the driveway each provide parking for one car. There are community parking spaces for guests and easy street parking on Powhatan Street at your front door. The low HOA fee covers yard/garden maintenance, trash, extra parking, community grounds and more. Nearby are popular neighborhood cafes, shops and restaurants. Braddock Road Metro is under a mile away and easy access to Del Rey, Old Town and Reagan National Airport. Call 1343 Argall Place home and enjoy all the best of Alexandria living! (See the 3D tour and floor plans in the Virtual Tour link)
Full Property Details
Full Property Details for 1343 Argall Pl
General
- Sold For: $930,000
- HOA FEE: $225/month
- Taxes: $10,164 (2025)
- Status: Closed
- Type: Townhouse
- Source: BrightMLSMidAtlantic
- MLS ID: VAAX2059908
- Added to Site: 120 day(s) ago
Interior
- Interior Features: Bathroom - Walk-In Shower, Breakfast Area, Cedar Closet(s), Ceiling Fan(s), Combination Dining/Living, Primary Bath(s), Walk-in Closet(s), Window Treatments, Wood Floors
- Fireplace: Yes
- Number of Fireplaces: 1
- Fireplace(s): Mantel(s), Marble, Fireplace - Glass Doors, Gas/Propane
- Appliances: Dishwasher, Disposal, Dryer, Icemaker, Refrigerator, Oven/Range - Gas, Water Heater, Washer
- Flooring: Ceramic Tile, Hardwood, Carpet
Rooms
Bathrooms
- Total Bathrooms: 3
- Full Bathrooms: 2
- Half Bathrooms: 1
- Upper Floor Baths: 2
- Upper - Full Baths: 2
- Lower Floor Baths: 1
- Lower - 1/2 Baths: 1
Bedrooms
- Total Bedrooms: 3
- Bedrooms Upper: 3
Additional Information
- Shared Amenities: Common Grounds
Parking
- Garage: Yes
- Garage Spaces: 1
- Total Spaces: 2
- Parking Features: Concrete Driveway
- Parking Type: Attached Garage, Driveway
- Garage Description: Garage - Rear Entry, Garage Door Opener, Inside Access
Location
- County: ALEXANDRIA CITY
- Subdivision: OLD TOWN NORTH
- Driving Directions: GPS
- City Limits: Yes
School Information
- School District: Alexandria City Public Schools
Community
- Association: Yes
- Assoc. Name: POWHATAN PLACE
- Assoc. Fees Include: Trash, Lawn Maintenance, Snow Removal, Reserve Funds
Heating & Cooling
- Central air: Yes
- Cooling Type: Central A/C
- Cooling Fuel: Electric
- Heating Type: Forced Air
- Heating Fuel: Natural Gas
- Water Heater: Natural Gas
Utilities
- Sewer: Public Sewer
- Water: Public
Structural Information
- Architectural Style: Traditional
- Structure Type: Interior Row/Townhouse
- Construction: Brick Front
- Foundation: Slab
- Stories Description: Lower 1, Upper 1
- Square Feet: 1,756
- Sq. Ft. Source: Assessor
- Living Area: 1,756 Sq. Ft.
- Finished Above Grnd: 1,756 Sq. Ft.
- Year Built: 1996
- Year Built Source: Assessor
- Property Condition: Very Good
Unit Information
Unit 1
- Bathrooms-Lower: 1
Lot Features
- Lot Size (Acres): 0.03
- Lot Size (Sq. Ft.): 1,160
- Lot Size Source: Assessor
- Zoning: CSL
Financial Considerations
- Price Per Sq. Ft.: $540.95
- Association Fee: $225
- Assoc Fee Freq.: Monthly
- Assessment Year: 2025
- City/TownTax: $10,164
- City/TownTax Freq: Annually
- County Tax Freq: Annually
- Tax w/Assessment: $895,536
- Tax Amount: $10,164
- Tax Year: 2025
- Terms: Standard Sale
- Tax Total Finished Sq. Ft.: 1756
Disclosures and Reports
- Ownership: Fee Simple
- Lot Number: 9
Listed by TTR Sotheby's International Realty, Bowen H Billups
Sold by Compass, Kristen Jones

Get Pre-Approved Today
Schools
Schools serving 1343 Argall Pl
School District:Alexandria City Public Schools
| Name | Grades | Distance |
|---|---|---|
Jefferson-Houston PreK-8 School 1501 Cameron Street, Alexandria, VA 22314 | PK-5 | 0.9 mi |
Alexandria City High School 3330 King Street, Alexandria, VA 22302 | 9-12 | 2 mi |
Disclaimer:
School attendance boundaries provided by ATTOM Data Solutions and are for reference only. Contact the school directly to verify enrollment eligibility.
Price & Sales History for 1343 Argall Pl
Date
Details
Price
Change
Source
7/15/2026
Sold
$930,000
-2.09%
MLS
4/30/2026
Listed
$949,900
—
MLS
Disclaimer: Historical sales information is derived from public records provided by the county offices. Information is not guaranteed and should be independently verified.
1343 Argall Place, Alexandria, VA 22314 (MLS# VAAX2059908) is a Townhouse property that was sold at $930,000 on July 15, 2026. Want to learn more about 1343 Argall Place? Do you have questions about finding other Townhouse real estate for sale in Alexandria? You can browse all Alexandria real estate or contact a Coldwell Banker agent to request more information.