This is a carousel with tiles that activate property listing cards. Use the previous and next buttons to navigate.
1/1
$915,000
This is a carousel with tiles that activate property listing cards. Use the previous and next buttons to navigate.
1/1
Property Description
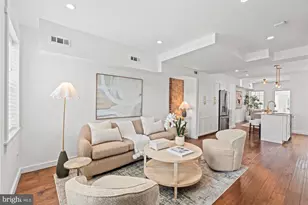
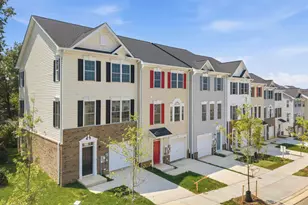
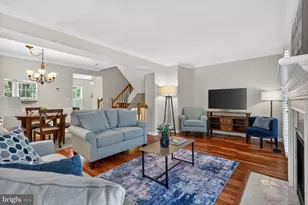
*** Please park on, and enter from Powhatan Street *** Welcome to 1341 Argall Place, a beautifully maintained brick-front townhome ideally situated in the heart of Alexandria's highly sought-after Potomac Yard community. Offering the perfect blend of comfort, convenience, and urban accessibility, this residence delivers exceptional value in one of Northern Virginia's most connected neighborhoods. This spacious home features approximately 1,700+ square feet of well-designed living space across multiple levels, with 2 bedrooms, 2 bathrooms, and 2 half baths. The main level showcases an open-concept layout with abundant natural light, hardsurface flooring, and seamless flow between the living and dining areas-ideal for both everyday living and entertaining. The kitchen offers generous cabinetry and ample counter space. Upstairs, the primary suite provides a private retreat with a walk-in closet and an en-suite bath, while an additional bedroom offers flexibility for guests, a home office, or a growing household. The lower level includes a versatile recreation space with a half-bath, perfect for a media room, gym, or guest suite. Additional highlights include a one-car garage, one driveway space, additional parking, and low-maintenance living. Residents enjoy proximity to parks, trails, shopping, and dining, along with convenient access to major commuter routes and nearby Metro options-making this an ideal location for both work and lifestyle. Whether you're seeking a move-in-ready home or an opportunity to personalize, 1341 Argall Place offers a compelling combination of location, space, and long-term value.
Full Property Details
Full Property Details for 1341 Argall Pl
General
- Sold For: $915,000
- HOA FEE: $225/month
- Taxes: $9,314 (2025)
- Status: Closed
- Type: Townhouse
- Source: BrightMLSMidAtlantic
- MLS ID: VAAX2055470
- Added to Site: 63 day(s) ago
Interior
- Rooms/Areas: Living Room, Dining Room, Kitchen, Den, Foyer
- Interior Features: Breakfast Area, Combination Kitchen/Dining, Dining Area, Window Treatments, Floor Plan - Open
- Fireplace: Yes
- Number of Fireplaces: 1
- Fireplace(s): Equipment, Gas/Propane, Fireplace - Glass Doors, Mantel(s)
- Appliances: Dishwasher, Disposal, Dryer, Icemaker, Microwave, Oven/Range - Gas, Range Hood, Washer
Rooms
Bathrooms
- Total Bathrooms: 3
- Full Bathrooms: 2
- Half Bathrooms: 1
- Upper Floor Baths: 2
- Upper - Full Baths: 2
- Lower Floor Baths: 1
- Lower - 1/2 Baths: 1
Bedrooms
- Total Bedrooms: 2
- Bedrooms Upper: 2
Exterior
- Exterior Features: Sidewalks
- Porch/Patio/Deck: Deck(s)
Parking
- Garage: Yes
- Garage Spaces: 1
- Total Spaces: 2
- Parking Features: Paved Driveway
- Parking Type: Attached Garage, Driveway
- Garage Description: Additional Storage Area
Location
- County: ALEXANDRIA CITY
- Subdivision: POWHATAN PLACE
- Driving Directions: GPS
- Direction Faces: East
- City Limits: Yes
School Information
- School District: Alexandria City Public Schools
- Elementary School: Jefferson-Houston
- Middle School: George Washington
- High School: T.C. Williams
Community
- Association: Yes
- Pets Allowed: Yes
- Pets: Number Limit
Heating & Cooling
- Central air: Yes
- Cooling Type: Central A/C
- Cooling Fuel: Electric
- Heating Type: Forced Air
- Heating Fuel: Natural Gas
- Water Heater: Natural Gas
Utilities
- Sewer: Public Sewer
- Water: Public
- Utility Description: Cable TV Available, Electric Available, Natural Gas Available, Phone Available, Sewer Available, Water Available
Structural Information
- Architectural Style: Colonial
- Structure Type: Interior Row/Townhouse
- Model: FAIRFIELD
- Construction: Brick Veneer
- Foundation: Concrete Perimeter
- Roof: Asphalt
- Walls/Ceilings: Vaulted Ceilings
- Doors: French
- Stories Description: Lower 1, Lower 2, Main, Upper 1
- Square Feet: 1,740
- Sq. Ft. Source: Assessor
- Living Area: 1,740 Sq. Ft.
- Finished Above Grnd: 1,740 Sq. Ft.
- Year Built: 1996
- Year Built Source: Assessor
Unit Information
Unit 1
- Bathrooms-Lower: 1
Lot Features
- Lot Size (Acres): 0.03
- Lot Size (Sq. Ft.): 1,160
- Lot Size Source: Assessor
- Zoning: CSL
Financial Considerations
- Price Per Sq. Ft.: $525.86
- Association Fee: $225
- Assoc Fee Freq.: Monthly
- Assessment Year: 2025
- City/TownTax: $9,314
- City/TownTax Freq: Annually
- County Tax Freq: Annually
- Tax w/Assessment: $820,668
- Tax Amount: $9,314
- Tax Year: 2025
- Terms: Standard Sale
- Tax Total Finished Sq. Ft.: 1740
Disclosures and Reports
- Ownership: Fee Simple
- Lot Number: 10
Listed by Corcoran McEnearney, Joseph Lynch and Corcoran McEnearney, Sally Z Harper
Sold by RLAH @properties, Amy Riemer

Get Pre-Approved Today
Schools
Schools serving 1341 Argall Pl
School District:Alexandria City Public Schools
| Name | Grades | Distance |
|---|---|---|
Jefferson-Houston PreK-8 School 1501 Cameron Street, Alexandria, VA 22314 | PK-5 | 0.9 mi |
Alexandria City High School 3330 King Street, Alexandria, VA 22302 | 9-12 | 2 mi |
Disclaimer:
School attendance boundaries provided by ATTOM Data Solutions and are for reference only. Contact the school directly to verify enrollment eligibility.
Price & Sales History for 1341 Argall Pl
Date
Details
Price
Change
Source
5/04/2026
Sold
$915,000
—
MLS
3/24/2026
Listed
$915,000
—
MLS
Disclaimer: Historical sales information is derived from public records provided by the county offices. Information is not guaranteed and should be independently verified.
1341 Argall Place, Alexandria, VA 22314 (MLS# VAAX2055470) is a Townhouse property that was sold at $915,000 on May 04, 2026. Want to learn more about 1341 Argall Place? Do you have questions about finding other Townhouse real estate for sale in Alexandria? You can browse all Alexandria real estate or contact a Coldwell Banker agent to request more information.