No photo available
$799,900 Just Listed
Property Description
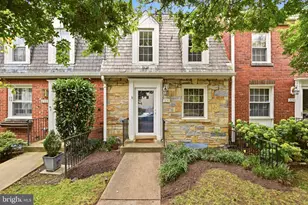
Incredible duplex in the heart of Del Ray, featuring a huge yard and an unbeatable location just one block from "The Avenue." Fully renovated and truly move-in ready, this sunny semi-detached home offers a wonderful combination of updated interiors, generous outdoor space, and walkability to everything Del Ray has to offer. The main level welcomes you with a sun-drenched living room featuring a wood-burning fireplace-a rare find in a Del Ray duplex! The living room seamlessly flows into the spacious dining room, creating an inviting setting for both everyday living and entertaining. Beautiful hardwood floors, neutral paint, and incredible natural light enhance the entire level. The thoughtfully renovated kitchen features stainless steel GE appliances, white shaker cabinetry with under cabinet lighting, and a timeless herringbone backsplash. The kitchen opens directly to the back deck and expansive yard, making outdoor entertaining effortless. Step outside to discover a true backyard oasis. The expansive yard offers plenty of room for entertaining on the large deck, gardening, play, or simply relaxing and enjoying the outdoors. Tucked beneath the deck is excellent, dry storage for lawn equipment, tools, bikes, and other outdoor essentials. Upstairs, the light-filled primary bedroom is generously sized and easily accommodates a king-size bed and other furniture, with a built-in armoire providing additional closet storage. The bedroom also offers access to a walk-up attic that is completely floored and provides exceptional and convenient storage. A second bedroom offers flexibility as a home office, guest room, or additional living space. The recently renovated full bathroom features a wood-tone vanity, herringbone tile flooring, and a classic subway-tiled tub/shower surround and wall accent. The lower level adds even more versatility with a comfortable recreation room accented by a charming beadboard ceiling, plus a half bath, laundry room with storage, and utility area. With direct access to the side yard, this flexible space could serve as a family room, home office, or guest space. Notable recent updates include: kitchen renovation (2024), full bathroom renovation (2025), new washer and dryer (2025), and new furnace (2026). Andersen windows. Just one block from "The Avenue," you can leave the car at home and stroll to the Del Ray Farmers Market, shops, restaurants, coffee shops, and Metro. Conveniently located close to National Airport (DCA) and offering a quick commute into Washington, DC, this is an exceptional opportunity to enjoy all that Del Ray has to offer!
Full Property Details
Full Property Details for 1506 Wayne St
General
- Price: $799,900
- Taxes: $9,159 (2026)
- Status: Active
- Type: Townhouse
- Source: BrightMLSMidAtlantic
- MLS ID: VAAX2067648
- Updated: 10/19/2026
- Added to Site: 1 day(s) ago
Interior
- Rooms/Areas: Living Room, Dining Room, Primary Bedroom, Bedroom 2, Kitchen, Family Room, Laundry, Bathroom 1, Attic, Half Bath
- Interior Features: Attic, Bathroom - Tub Shower, Carpet, Ceiling Fan(s), Crown Moldings, Dining Area, Kitchen - Gourmet, Upgraded Countertops, Window Treatments
- Fireplace: Yes
- Number of Fireplaces: 1
- Fireplace(s): Wood
- Appliances: Built-In Microwave, Dishwasher, Disposal, Dryer, Refrigerator, Washer, Oven/Range - Electric
- Flooring: Hardwood
Rooms
Bathrooms
- Total Bathrooms: 2
- Full Bathrooms: 1
- Half Bathrooms: 1
- Upper Floor Baths: 1
- Upper - Full Baths: 1
- Lower Floor Baths: 1
- Lower - 1/2 Baths: 1
Bedrooms
- Total Bedrooms: 2
- Bedrooms Upper: 2
Other Rooms
- Laundry: Has Laundry, Lower Floor
Exterior
- Exterior Features: Secure Storage
- Porch/Patio/Deck: Deck(s)
Parking
- Parking Type: On Street
Location
- County: ALEXANDRIA CITY
- Subdivision: DEL RAY
- Driving Directions: From Mount Vernon Ave, left on E Nelson Ave, right on Wayne.
- City Limits: Yes
School Information
- School District: Alexandria City Public Schools
- Elementary School: Jefferson-Houston
- Middle School: Jefferson-Houston
- High School: T.C. Williams
Heating & Cooling
- Central air: Yes
- Cooling Type: Central A/C
- Cooling Fuel: Electric
- Heating Type: Forced Air
- Heating Fuel: Natural Gas
- Water Heater: Natural Gas
Utilities
- Sewer: Public Sewer
- Water: Public
Structural Information
- Architectural Style: Colonial
- Structure Type: End of Row/Townhouse
- Construction: Brick
- Basement: Yes
- Basement Entrance: Yes
- Basement Desc.: Connecting Stairway, Daylight, Partial, Heated, Improved, Interior Access, Outside Entrance, Partially Finished, Side Entrance, Walkout Stairs
- Foundation: Permanent, Block
- Windows: Double Pane
- Doors: Storm
- Stories Description: Lower 1, Main, Upper 1
- Square Feet: 1,602
- Sq. Ft. Source: Estimated
- Living Area: 1,330 Sq. Ft.
- Finished Above Grnd: 918 Sq. Ft.
- Finished Below Grnd: 412 Sq. Ft.
- Unfin. Above Grnd: 224 Sq. Ft.
- Year Built: 1940
- Year Built Source: Assessor
- Property Condition: Excellent
Unit Information
Unit 1
- Bathrooms-Lower: 1
Lot Features
- Lot Size (Acres): 0.06
- Lot Size (Sq. Ft.): 2,796
- Lot Size Source: Assessor
- Zoning: R 2-5
- Fencing (Description): Rear
Financial Considerations
- Price Per Sq. Ft.: $871.35
- Assessment Year: 2026
- City/TownTax: $9,159
- City/TownTax Freq: Annually
- County Tax Freq: Annually
- Tax w/Assessment: $807,017
- Tax Amount: $9,159
- Tax Year: 2026
Disclosures and Reports
- Ownership: Fee Simple
- Inclusions: armoire/closet unit in the primary bedroom
- Lot Number: 802-B
Listed by TTR Sotheby's International Realty, Phyllis G Patterson and TTR Sotheby's International Realty, Maria Bowman
Get Pre-Approved Today
Schools
Schools serving 1506 Wayne St
School District:Alexandria City Public Schools
| Name | Grades | Distance |
|---|---|---|
Jefferson-Houston PreK-8 School 1501 Cameron Street, Alexandria, VA 22314 | PK-5 | 0.9 mi |
Alexandria City High School 3330 King Street, Alexandria, VA 22302 | 9-12 | 1.3 mi |
Disclaimer:
School attendance boundaries provided by ATTOM Data Solutions and are for reference only. Contact the school directly to verify enrollment eligibility.
Price & Sales History for 1506 Wayne St
Date
Details
Price
Change
Source
10/19/2026
Listed
$799,900
6.65%
MLS
3/10/2022
Sold
$750,000
—
Public Record
Disclaimer: Historical sales information is derived from public records provided by the county offices. Information is not guaranteed and should be independently verified.
Tax History
Tax History for 1506 Wayne St
Year
Property Taxes
Change
Tax Assessment
Change
2025
$9,161
—
$807,017
7%
2025
$9,161
—
$750,788
—
2024
$9,161
14%
$750,788
4%
2023
$8,042
—
$724,476
—
2022
$8,041
9%
$724,404
9%
2021
$7,379
3%
$664,745
5%
2020
$7,169
4%
$634,391
4%
2018
$6,878
10%
$608,691
10%
2017
$6,280
7%
$555,748
2%
2016
$5,842
4%
$544,462
1%
2015
$5,634
2%
$540,203
2%
2014
$5,506
—
$527,943
—
Disclaimer: Historical tax information is derived from public records provided by the county offices. Information is not guaranteed and should be independently verified.
Estimate the Cost
Estimate the Cost for 1506 Wayne St
1506 Wayne Street, Alexandria, VA 22301 (MLS# VAAX2067648) is a Townhouse property with 2 bedrooms, 1 full bathroom and 1 partial bathroom. 1506 Wayne Street is currently listed for $799,900 and was received on October 19, 2026. Want to learn more about 1506 Wayne Street? Do you have questions about finding other Townhouse real estate for sale in Alexandria? You can browse all Alexandria real estate or contact a Coldwell Banker agent to request more information.