This is a carousel with tiles that activate property listing cards. Use the previous and next buttons to navigate.
1/43
$3,000
This is a carousel with tiles that activate property listing cards. Use the previous and next buttons to navigate.
1/43
Property Description
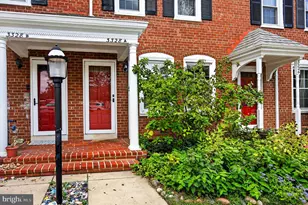
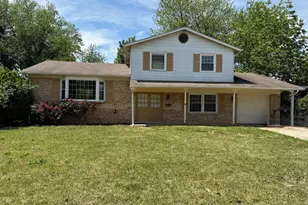
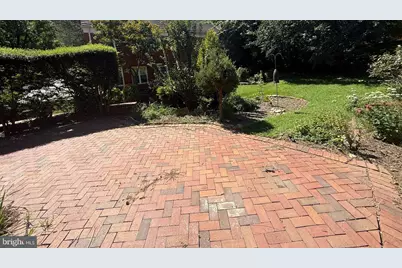
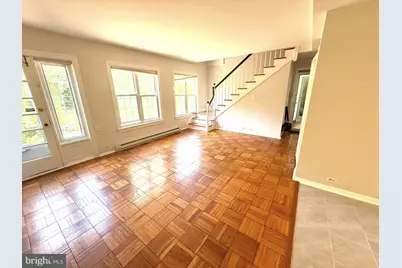
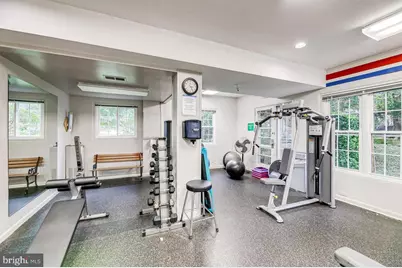
Owner pays 787.82 condo fee that takes care of all utilities except electricity. Location! Location! Location! EZ commute to Pentagon, 1 stop light to DC. Stroll to Shirlington's restaurants, bars, live and movie theaters, Harris Teeter grocery, Public Library, Post office. Hardwood floors, energy- efficient, double hung windows with screens, washer/dryer upstairs, and beautiful brick AND sunny patio. 1 small dog ok with $500 refundable pet deposit. Sorry no cats. All this plus gas, water, trash and recycle removal, all exterior maintenance, snow removal, landscaping, master insurance policy, 3 pools, tennis courts, basketball courts, full exercise facility, party room with kitchen all included in rental fee since landlord pays the condo fee.
Full Property Details
Full Property Details for 1705 Preston Rd
General
- Rent: $3,000
- HOA FEE: $1,007/month
- Status: Active
- Type: Townhouse
- Source: BrightMLSMidAtlantic
- MLS ID: VAAX2066228
- Updated: 10/9/2026
- Added to Site: 17 day(s) ago
Rental Information
- Max. Lease (Mths): 24
- Min. Lease (Mths): 12
- Rent Includes: Common Area Maintenance, Gas, Grounds Maintenance, HOA/Condo Fee, Lawn Service, Party Room, Pest Control, Parking, Pool Maintenance, Sewer, Snow Removal, Taxes, Trash Removal, Water
Interior
- Number of Rooms: 5
- Interior Features: Attic, Bathroom - Tub Shower, Combination Dining/Living, Dining Area, Floor Plan - Traditional, Kitchen - Gourmet, Walk-in Closet(s), Window Treatments, Wood Floors, Other
- Appliances: Dishwasher, Disposal, Microwave, Refrigerator, Oven/Range - Gas, Washer/Dryer Stacked
Rooms
Bathrooms
- Total Bathrooms: 1
- Full Bathrooms: 1
- Upper Floor Baths: 1
- Upper - Full Baths: 1
Bedrooms
- Total Bedrooms: 3
- Bedrooms Upper: 3
Other Rooms
- Laundry: Washer In Unit, Dryer In Unit, Has Laundry
Additional Information
- Shared Amenities: Basketball Courts, Common Grounds, Community Center, Fitness Center, Party Room, Picnic Area, Pool - Outdoor, Swimming Pool, Tot Lots/Playground, Tennis Courts
- Shared Pool: Yes
- Pool: Yes
Exterior
- Exterior Features: Flood Lights, Sidewalks, Street Lights, Other
- Porch/Patio/Deck: Breezeway, Brick, Patio(s)
Parking
- Parking Features: General Common Elements
- Parking Type: On Street
Location
- County: ALEXANDRIA CITY
- Subdivision: PARKFAIRFAX
- Cross Streets: Martha Custis
- Driving Directions: From DC, 395S, Shirlington exit, Quaker Ln exit. Cross over-pass, 1st L on Preston, cross over Martha Custis; go down the street about 20 yards....park anywhere. It's located on The Spanish Steps, a walk-way between Preston Road and Mt Eagle Pl. Stroll up a few steps, 1705 is on the left. Entrance in a breeze-way on left.
School Information
- School District: Alexandria City Public Schools
- Elementary School: Charles Barrett
- Middle School: George Washington
- High School: T.C. Williams
Community
- Assoc. Fees Include: Common Area Maintenance, Ext Bldg Maint, Gas, Lawn Maintenance, Management, Pest Control, Pool(s), Reserve Funds, Sewer, Snow Removal, Trash, Water
- Pets Allowed: Yes
- Pets: Case by Case Basis, Number Limit, Pet Addendum/Depos
Heating & Cooling
- Cooling Type: Wall Unit
- Cooling Fuel: Electric
- Heating Type: Baseboard - Electric
- Heating Fuel: Electric
- Water Heater: Natural Gas
Utilities
- Sewer: Public Sewer
- Water: Public
- Utility Description: Cable TV Available, Electric Available, Natural Gas Available, Sewer Available
Structural Information
- Architectural Style: Colonial
- Structure Type: End of Row/Townhouse
- Model: Harrison
- Construction: Combination
- Foundation: Crawl Space
- Windows: Double Hung, Double Pane, Energy Efficient
- Stories Description: Main, Upper 1
- Square Feet: 1,170
- Sq. Ft. Source: Estimated
- Living Area: 1,170 Sq. Ft.
- Finished Above Grnd: 1,170 Sq. Ft.
- Year Built: 1942
- Year Built Source: Estimated
Lot Features
- Property View: Garden/Lawn
- Lot Size Source: Estimated
- Zoning: 8
Financial Considerations
- Price Per Sq. Ft.: $2.56
- Condo Fee: $1,007
- Condo Fee Freq: Monthly
- Application Fee: $65
- Move In Fee: Yes
- Security Deposit: $3,000
- Owner Pays: Common Area Maintenance, Gas, Lawn/Shrub Care, Management, Pest Control, Repairs, Sewer, Snow Removal, Taxes - Real Estate, Water
- Tenant Pays: Cable TV, Electricity, Heat, Insurance
Disclosures and Reports
- Ownership: Other
- Condo: Yes
Listed by Samson Properties, John F Welch
Schools
Schools serving 1705 Preston Rd
School District:Alexandria City Public Schools
| Name | Grades | Distance |
|---|---|---|
Charles Barrett Elementary School 1115 Martha Custis Drive, Alexandria, VA 22302 | K-5 | 0.5 mi |
Jefferson-Houston PreK-8 School 1501 Cameron Street, Alexandria, VA 22314 | PK-5 | 2.5 mi |
Alexandria City High School 3330 King Street, Alexandria, VA 22302 | 9-12 | 0.8 mi |
Disclaimer:
School attendance boundaries provided by ATTOM Data Solutions and are for reference only. Contact the school directly to verify enrollment eligibility.
Price History for 1705 Preston Rd
Date
Details
Price
Change
Source
9/25/2026
Listed
$3,000
—
MLS
Disclaimer: Historical sales information is derived from public records provided by the county offices. Information is not guaranteed and should be independently verified.

1705 Preston Road, Alexandria, VA 22302 (MLS# VAAX2066228) is a Townhouse property with 3 bedrooms and 1 full bathroom. 1705 Preston Road is currently listed for rent at $3,000 and was received on September 25, 2026. Want to learn more about 1705 Preston Road? Do you have questions about finding other real estate for sale or rent in Alexandria? You can browse all Alexandria rentals or contact a Coldwell Banker agent to request more information.