This is a carousel with tiles that activate property listing cards. Use the previous and next buttons to navigate.
1/1
$530,300
This is a carousel with tiles that activate property listing cards. Use the previous and next buttons to navigate.
1/1
Property Description
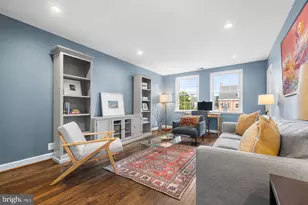
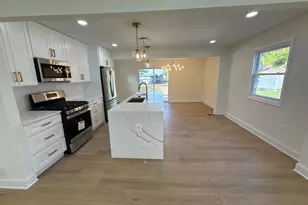
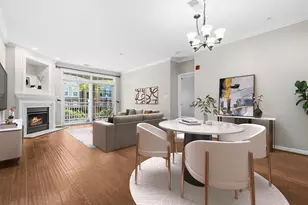
Enjoy the views of the park from all windows!!! Welcome to this beautiful 2-bedroom, 2-bath Claridge model in the highly sought-after Cameron Station community. This well maintained home offers the perfect blend of comfort, style, and convenience. Step inside to discover a charming open floor plan filled with natural light, seamlessly connecting the kitchen, dining, and living areas-ideal for both everyday living and entertaining. The living room with hardwood floors is anchored by a gas fireplace. The updated kitchen features new stainless steel appliances and flows effortlessly into the main living spaces. The spacious primary suite with it`s sunroom serves as a true oasis, complete with a walk-in closet and a en-suite bathroom featuring a dual vanity, a separate glass-enclosed shower, and a soaking tub. The second bedroom is thoughtfully positioned on the opposite side of the home, providing privacy for guests or a home office setup. Additional highlights include an in-unit washer and dryer and one reserved garage parking space (S-38). Fresh neutral paint (2026), new carpeting (2026), water heater updated in 2018, HVAC system replaced in 2022. This exceptional home is the perfect place to call your own-don't miss this opportunity!
Full Property Details
Full Property Details for 171 Somervelle St #205
General
- Sold For: $530,300
- HOA FEE: $579/month
- Taxes: $5,747 (2025)
- Status: Closed
- Type: Condo
- Source: BrightMLSMidAtlantic
- MLS ID: VAAX2062042
- Added to Site: 83 day(s) ago
Interior
- Fireplace: Yes
- Number of Fireplaces: 1
- Fireplace(s): Insert
- Appliances: Built-In Microwave, Dishwasher, Disposal, Dryer, Refrigerator, Stove, Washer, Water Heater
- Flooring: Carpet, Hardwood, Ceramic Tile
Rooms
Bathrooms
- Total Bathrooms: 2
- Full Bathrooms: 2
- Main Floor Baths: 2
- Main - Full Baths: 2
Bedrooms
- Total Bedrooms: 2
- Bedrooms Main & Up: 2
Other Rooms
- Laundry: Dryer In Unit, Washer In Unit
Additional Information
- Shared Amenities: Basketball Courts, Community Center, Elevator, Jog/Walk Path, Party Room, Picnic Area, Pool - Outdoor, Tennis Courts, Tot Lots/Playground, Transportation Service
- Shared Pool: Yes
- Pool: Yes
- Security/Safety: Main Entrance Lock, Smoke Detector, Sprinkler System - Indoor
Parking
- Garage: Yes
- Garage Spaces: 1
- Total Spaces: 1
- Parking Type: Parking Garage
- Garage Description: Garage Door Opener, Basement Garage, Inside Access, Underground
Location
- County: ALEXANDRIA CITY
- Subdivision: CAMERON STATION
- Building Name: MAIN STREET
- Driving Directions: Please use GPS
- City Limits: Yes
School Information
- School District: Alexandria City Public Schools
Community
- Association: Yes
- Assoc. Name: CAMERON STATION HOA
- Assoc. Fees Include: Common Area Maintenance, Management, Pool(s), Recreation Facility, Sewer, Snow Removal, Trash, Water
- Pets Allowed: Yes
- Pets: Cats OK, Dogs OK
Heating & Cooling
- Central air: Yes
- Cooling Type: Central A/C
- Cooling Fuel: Electric
- Heating Type: Forced Air
- Heating Fuel: Electric, Natural Gas
- Water Heater: Natural Gas
Utilities
- Sewer: Public Sewer
- Water: Public
- Utility Description: Electric Available, Natural Gas Available, Sewer Available, Water Available, Under Ground
Structural Information
- Architectural Style: Contemporary
- Structure Type: Garden 1 - 4 Floors
- Model: Claridge
- Construction: Other
- Foundation: Slab
- Roof: Architectural Shingle
- Entry Floor Number: 1
- Stories Description: Main
- Square Feet: 1,067
- Sq. Ft. Source: Assessor
- Living Area: 1,067 Sq. Ft.
- Finished Above Grnd: 1,067 Sq. Ft.
- Year Built: 2001
- Year Built Source: Assessor
Lot Features
- Zoning: CDD#9
Financial Considerations
- Price Per Sq. Ft.: $492.03
- Assoc Fee Freq.: Monthly
- Condo Fee: $579
- Condo Fee Freq: Monthly
- Assessment Year: 2025
- City/TownTax: $5,747
- City/TownTax Freq: Annually
- County Tax Freq: Annually
- Tax w/Assessment: $506,385
- Tax Amount: $5,747
- Tax Year: 2025
- Terms: Standard Sale
- Tax Total Finished Sq. Ft.: 1067
Disclosures and Reports
- Ownership: Condominium
- Condo: Yes
Listed by Samson Properties, Irina Babb
Sold by Compass, Paul A Gonzalez

Get Pre-Approved Today
Schools
Schools serving 171 Somervelle St #205
School District:Alexandria City Public Schools
| Name | Grades | Distance |
|---|---|---|
Samuel W. Tucker Elementary School 435 Ferdinand Day Drive, Alexandria, VA 22304 | K-5 | 0.6 mi |
Jefferson-Houston PreK-8 School 1501 Cameron Street, Alexandria, VA 22314 | PK-5 | 3.3 mi |
Alexandria City High School 3330 King Street, Alexandria, VA 22302 | 9-12 | 2 mi |
Disclaimer:
School attendance boundaries provided by ATTOM Data Solutions and are for reference only. Contact the school directly to verify enrollment eligibility.
Price & Sales History for 171 Somervelle St #205
Date
Details
Price
Change
Source
7/15/2026
Sold
$530,300
1.01%
MLS
6/08/2026
Listed
$525,000
—
MLS
Disclaimer: Historical sales information is derived from public records provided by the county offices. Information is not guaranteed and should be independently verified.
171 Somervelle Street #205, Alexandria, VA 22304 (MLS# VAAX2062042) is a Condo property that was sold at $530,300 on July 15, 2026. Want to learn more about 171 Somervelle Street #205? Do you have questions about finding other Condo real estate for sale in Alexandria? You can browse all Alexandria real estate or contact a Coldwell Banker agent to request more information.