This is a carousel with tiles that activate property listing cards. Use the previous and next buttons to navigate.
1/1
$556,000
This is a carousel with tiles that activate property listing cards. Use the previous and next buttons to navigate.
1/1
Property Description
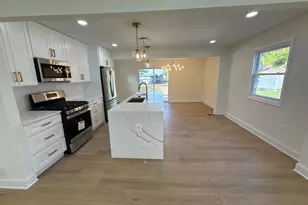
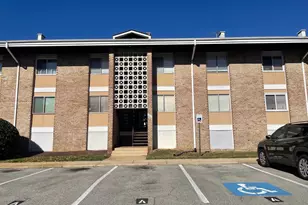
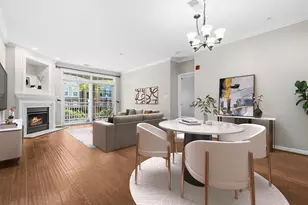
Welcome home to this stunning former Willard model home in sought-after Cameron Station, where luxury, comfort, and thoughtful upgrades come together beautifully. From the moment you enter, you'll appreciate the light-filled open floor plan, neutral designer décor, and elegant finishes throughout. The beautifully renovated kitchen is a chef's dream, featuring stainless steel appliances, quartz countertops, 42-inch cabinetry with soft-close doors and convenient roll-out drawers, a stylish tile backsplash, and pendant lighting over the breakfast bar-perfect for both everyday living and entertaining. The spacious primary suite offers a true retreat, complete with a generously sized bedroom, custom closet organization systems, and a spa-inspired bath featuring granite countertops, a luxurious rain shower, multiple body jets, and a built-in shower bench for the ultimate relaxation experience. Additional highlights include updated bathrooms, recessed lighting, built-in Bluetooth speakers, a cozy gas fireplace, custom white wood blinds, abundant closet space throughout, and large windows that flood the home with natural light. Enjoy outdoor living on your private balcony, which includes an extra storage closet, plus the convenience of your own well lit garage parking space as well as ample surface level parking for Carlton Place owners & guests. This home comes with additional secure storage unit in the garage. This exceptional residence combines model-home quality with the unparalleled lifestyle of Cameron Station, offering access to outstanding community amenities, beautiful green spaces, fitness facilities, pools, and more. Meticulously maintained and thoughtfully updated this unit also comes with replacement windows and upgraded sliding glass doors out to the patio, this is truly luxury condo living at its finest-a perfect 10+ that is sure to impress even the most discerning buyers. Professional photography and virtual tour coming soon!
Full Property Details
Full Property Details for 5120 Donovan Dr #102
General
- Sold For: $556,000
- HOA FEE: $596/month
- Taxes: $5,869 (2026)
- Status: Closed
- Type: Condo
- Source: BrightMLSMidAtlantic
- MLS ID: VAAX2062276
- Added to Site: 47 day(s) ago
Interior
- Interior Features: Bathroom - Tub Shower, Bathroom - Walk-In Shower, Built-Ins, Ceiling Fan(s), Floor Plan - Open, Floor Plan - Traditional, Pantry, Recessed Lighting, Upgraded Countertops, Walk-in Closet(s), Wood Floors
- Fireplace: Yes
- Number of Fireplaces: 1
- Fireplace(s): Gas/Propane
- Appliances: Built-In Microwave, Dishwasher, Disposal, Dryer, Exhaust Fan, Icemaker, Refrigerator, Stainless Steel Appliances, Stove, Washer, Water Heater
- Flooring: Wood
Rooms
Bathrooms
- Total Bathrooms: 2
- Full Bathrooms: 2
- Main Floor Baths: 2
- Main - Full Baths: 2
Bedrooms
- Total Bedrooms: 2
- Bedrooms Main & Up: 2
Other Rooms
- Laundry: Has Laundry, Washer In Unit, Dryer In Unit
Additional Information
- Shared Amenities: Club House, Common Grounds, Community Center, Exercise Room, Extra Storage, Fitness Center, Pool - Outdoor
- Shared Pool: Yes
- Pool: Yes
- Security/Safety: Main Entrance Lock
Exterior
- Exterior Features: Exterior Lighting, Secure Storage, Sidewalks, Street Lights
Parking
- Garage: Yes
- Garage Spaces: 1
- Total Spaces: 1
- Parking Features: Lighted Parking
- Parking Type: Attached Garage
- Garage Description: Basement Garage, Underground
Location
- County: ALEXANDRIA CITY
- Subdivision: CAMERON STATION
- Building Name: CARLTON PLACE
- Driving Directions: From 395 Head East on Duke Street to Cameron Station Blvd and take a right. Then take a right onto Donovan Drive. You have arrived.
- City Limits: Yes
School Information
- School District: Alexandria City Public Schools
Community
- Assoc. Fees Include: Water, Trash, Pool(s), Management
- Pets Allowed: Yes
- Pets: Number Limit
Heating & Cooling
- Central air: Yes
- Cooling Type: Central A/C
- Cooling Fuel: Electric
- Heating Type: Forced Air
- Heating Fuel: Natural Gas
- Water Heater: Natural Gas
Utilities
- Sewer: Public Sewer
- Water: Public
Structural Information
- Architectural Style: Colonial
- Structure Type: Garden 1 - 4 Floors
- Model: The Willard
- Construction: Brick
- Walls/Ceilings: Dry Wall
- Windows: Screens
- Doors: Six Panel, Sliding Glass
- Entry Floor Number: 1
- Stories Description: Main
- Square Feet: 1,307
- Sq. Ft. Source: Assessor
- Living Area: 1,307 Sq. Ft.
- Finished Above Grnd: 1,307 Sq. Ft.
- Year Built: 2001
- Year Built Source: Assessor
- Property Condition: Excellent
Additional Structures
- Other Structures: Garage(s)
Lot Features
- Zoning: CDD#9
- Lot Description: Corner, Landscaping, Vegetation Planting
Financial Considerations
- Price Per Sq. Ft.: $420.81
- Condo Fee: $596
- Condo Fee Freq: Monthly
- Assessment Year: 2026
- City/TownTax: $5,869
- City/TownTax Freq: Annually
- County Tax Freq: Annually
- Tax w/Assessment: $517,054
- Tax Amount: $5,869
- Tax Year: 2026
- Terms: Standard Sale
- Tax Total Finished Sq. Ft.: 1307
Disclosures and Reports
- Ownership: Condominium
- Condo: Yes
- Lot Number: 102
Listed by RE/MAX Allegiance, Stephen D Newman
Sold by Samson Properties, Irina Babb

Get Pre-Approved Today
Schools
Schools serving 5120 Donovan Dr #102
School District:Alexandria City Public Schools
| Name | Grades | Distance |
|---|---|---|
Samuel W. Tucker Elementary School 435 Ferdinand Day Drive, Alexandria, VA 22304 | K-5 | 0.4 mi |
Jefferson-Houston PreK-8 School 1501 Cameron Street, Alexandria, VA 22314 | PK-5 | 3.6 mi |
Alexandria City High School 3330 King Street, Alexandria, VA 22302 | 9-12 | 2.2 mi |
Disclaimer:
School attendance boundaries provided by ATTOM Data Solutions and are for reference only. Contact the school directly to verify enrollment eligibility.
Price & Sales History for 5120 Donovan Dr #102
Date
Details
Price
Change
Source
6/30/2026
Sold
$556,000
1.09%
MLS
6/04/2026
Listed
$550,000
—
MLS
Disclaimer: Historical sales information is derived from public records provided by the county offices. Information is not guaranteed and should be independently verified.
5120 Donovan Drive #102, Alexandria, VA 22304 (MLS# VAAX2062276) is a Condo property that was sold at $556,000 on June 30, 2026. Want to learn more about 5120 Donovan Drive #102? Do you have questions about finding other Condo real estate for sale in Alexandria? You can browse all Alexandria real estate or contact a Coldwell Banker agent to request more information.