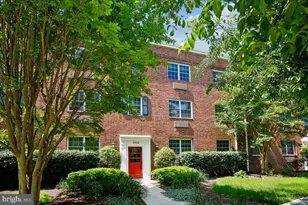
Full Property Details for 1712 W Abingdon Dr #301
General
- Rent: $1,800
- Status: Closed
- Type: Condo
- Source: BrightMLSMidAtlantic
- MLS ID: VAAX2062932
- Added to Site: 98 day(s) ago
Rental Information
- Max. Lease (Mths): 36
- Min. Lease (Mths): 12
- Rent Includes: HOA/Condo Fee, Sewer, Snow Removal, Taxes, Water
Interior
- Rooms/Areas: Living Room, Dining Room, Kitchen, Bedroom 1, Bathroom 1
- Interior Features: Built-Ins, Carpet, Ceiling Fan(s), Dining Area, Floor Plan - Open, Bathroom - Tub Shower, Walk-in Closet(s)
- Appliances: Dishwasher, Disposal, Dryer, Exhaust Fan, Intercom, Microwave, Oven - Single, Refrigerator, Washer
Rooms
- Total Bathrooms: 1
- Full Bathrooms: 1
- Main Floor Baths: 1
- Main - Full Baths: 1
- Total Bedrooms: 1
- Bedrooms Main & Up: 1
Additional Information
- Shared Amenities: Club House, Common Grounds, Community Center, Exercise Room, Fitness Center, Meeting Room, Party Room, Picnic Area, Pool - Outdoor, Recreational Center, Tennis Courts, Basketball Courts
- Shared Pool: Yes
- Pool: Yes
- Security/Safety: Intercom, Smoke Detector
Exterior
- Exterior Features: Sidewalks, Street Lights
Parking
- Parking Type: Off Street, On Street, Parking Lot
Location
- County: ALEXANDRIA CITY
- Subdivision: POTOWMACK CROSSING
- Building Name: POTOWMACK CROSSI
- Cross Streets: Slaters Lane
- Driving Directions: From GW Parkway Southbound: Right off of Slaters Lane across from shops and Pupatella pizzeria
- Location Details: Urban
School Information
- School District: Alexandria City Public Schools
Community
- Assoc. Fees Include: Common Area Maintenance, Ext Bldg Maint, Lawn Maintenance, Pool(s), Recreation Facility, Sewer, Snow Removal, Water
- Pets Allowed: Yes
- Pets: Cats OK, Number Limit, Pet Addendum/Deposit
Heating & Cooling
- Cooling Type: Ceiling Fan(s), Wall Unit
- Cooling Fuel: Electric
- Heating Type: Wall Unit
- Heating Fuel: Electric
- Water Heater: Electric
Utilities
- Sewer: Public Sewer
- Water: Public
- Utility Description: Electric Available, Natural Gas Available, Sewer Available, Water Available
Structural Information
- Architectural Style: Traditional
- Structure Type: Garden 1 - 4 Floors
- Construction: Masonry
- Entry Floor Number: 1
- Stories Description: Main
- Square Feet: 610
- Sq. Ft. Source: Estimated
- Living Area: 610 Sq. Ft.
- Finished Above Grnd: 610 Sq. Ft.
- Year Built: 1942
- Year Built Source: Estimated
Lot Features
- Property View: Street, Courtyard
- Zoning: RC
Financial Considerations
- Price Per Sq. Ft.: $2.87
- Condo Fee Freq: Monthly
- Security Deposit: $1,750
- Pet Deposit: $250
- Owner Pays: Association Fees
- Tenant Pays: Electricity, Light Bulbs/Filters/Fuses/Alarm Care, Minor Interior Maintenance, Parking Fee, Pest Control, Utilities - Some, Internet
Disclosures and Reports
- Ownership: Other
- Condo: Yes
Listed by Corcoran McEnearney, Jillian Keck Hogan
Sold by Non Subscribing Office, NON MEMBER