Full Property Details for 1714 W Abingdon Dr #102
General
- Rent: $1,900
- Status: Closed
- Type: Condo
- Source: BrightMLSMidAtlantic
- MLS ID: VAAX2065364
- Added to Site: 52 day(s) ago
Rental Information
- Max. Lease (Mths): 12
- Min. Lease (Mths): 12
- Rent Includes: Parking, Sewer, Trash Removal, Water
Interior
- Interior Features: Recessed Lighting, Walk-in Closet(s), Floor Plan - Open, Ceiling Fan(s), Window Treatments, Combination Dining/Living, Wood Floors, Built-Ins
- Appliances: Built-In Microwave, Dishwasher, Disposal, Exhaust Fan, Stainless Steel Appliances, Refrigerator, Energy Efficient Appliances, Dryer - Front Loading, Dryer - Electric, Cooktop, Built-In Range, Stove, Washer - Front Loading, Range Hood
- Flooring: Engineered Wood
Rooms
- Total Bathrooms: 1
- Full Bathrooms: 1
- Main Floor Baths: 1
- Main - Full Baths: 1
- Total Bedrooms: 1
- Bedrooms Main & Up: 1
- Laundry: Main Floor, Dryer In Unit, Washer In Unit
Additional Information
- Shared Amenities: Basketball Courts, Club House, Exercise Room, Common Grounds, Party Room, Pool - Outdoor, Swimming Pool, Tennis Courts
- Shared Pool: Yes
- Pool: Yes
- Security/Safety: Main Entrance Lock, Resident Manager
Exterior
- Exterior Features: Exterior Lighting, Sidewalks, Street Lights, Extensive Hardscape, Tennis Court(s)
Parking
- Parking Features: Unassigned, Paved Parking, Lighted Parking
- Parking Type: Off Street
Location
- County: ALEXANDRIA CITY
- Subdivision: POTOWMACK CROSSING
- Building Name: POTOWMACK CROSSING
- Cross Streets: Slaters lane
- Driving Directions: From Reagan National Airport---S on GW Pkwy, R on Slaters Lane, to immediate right at Potowmack Crossing sign, onto W. Abingdon Dr, to 1714 on left, Unit #102
School Information
- School District: Alexandria City Public Schools
Community
- Assoc. Fees Include: Insurance, Management, Pool(s), Recreation Facility, Sewer, Snow Removal, Taxes, Trash
Heating & Cooling
- Cooling Type: Wall Unit
- Cooling Fuel: Electric
- Heating Type: Wall Unit
- Heating Fuel: Electric
- Water Heater: Electric
Utilities
- Sewer: Public Sewer
- Water: Public
- Utility Description: Cable TV Available
Structural Information
- Architectural Style: Colonial
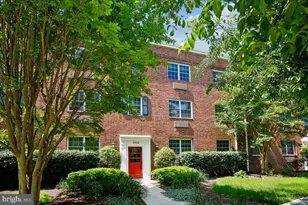
- Structure Type: Garden 1 - 4 Floors
- Construction: Masonry
- Windows: Double Pane
- Entry Floor Number: 1
- Stories/Levels: 3
- Stories Description: Main
- Square Feet: 610
- Sq. Ft. Source: Estimated
- Living Area: 610 Sq. Ft.
- Finished Above Grnd: 610 Sq. Ft.
- Year Built: 1942
- Year Built Source: Estimated
- Property Condition: Excellent
Lot Features
- Lot Size Source: Estimated
- Zoning: XXX
Financial Considerations
- Price Per Sq. Ft.: $3.11
- Security Deposit: $1,900
- Pre-Paid Lst Mth Rnt: $12
- Owner Pays: Management, Parking Fee
- Tenant Pays: Utilities - All, Light Bulbs/Filters/Fuses/Alarm Care, Repair Deductible - 100
Disclosures and Reports
Listed and Sold by Long & Foster Real Estate, Inc., Franki F Roberts