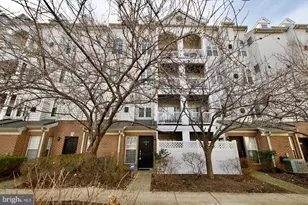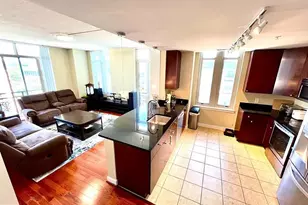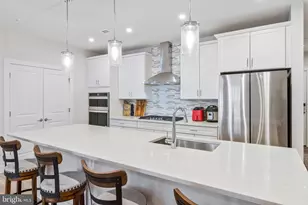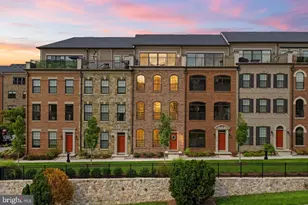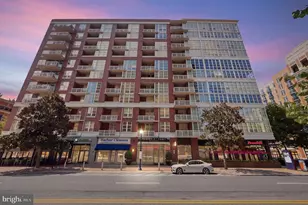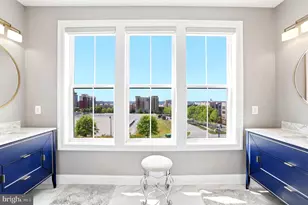
This is a carousel with tiles that activate property listing cards. Use the previous and next buttons to navigate.
$1,975
This is a carousel with tiles that activate property listing cards. Use the previous and next buttons to navigate.
Full Property Details for 1804 W Abingdon Dr #101
General
- Rent: $1,975
- HOA FEE: $389/month
- Status: Active
- Type: Condo
- Source: BrightMLSMidAtlantic
- MLS ID: VAAX2066220
- Updated: 9/15/2026
- Added to Site: 9 day(s) ago
Rental Information
- Max. Lease (Mths): 24
- Min. Lease (Mths): 12
- Rent Includes: Additional Storage Space, Common Area Maintenance, Gas, HOA/Condo Fee, Parking, Sewer, Trash Removal, Water
Interior
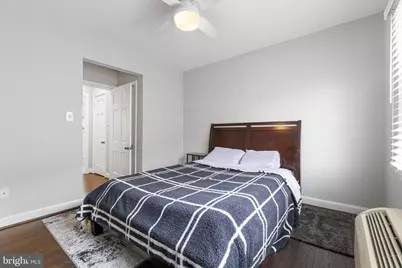
- Number of Rooms: 4
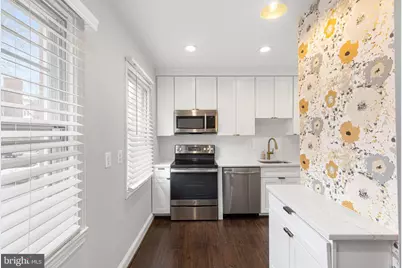
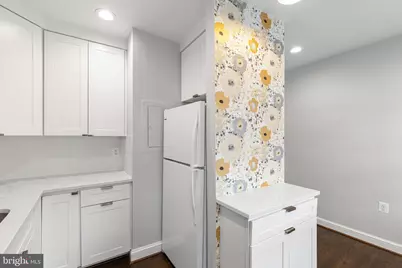
- Rooms/Areas: Living Room, Kitchen
- Interior Features: Built-Ins, Floor Plan - Traditional, Kitchen - Table Space, Recessed Lighting, Window Treatments, Wood Floors
- Appliances: Built-In Microwave, Dishwasher, Disposal, Dryer, Oven/Range - Electric, Refrigerator, Washer, Washer/Dryer Stacked
- Flooring: Ceramic Tile, Hardwood
Rooms
Bathrooms
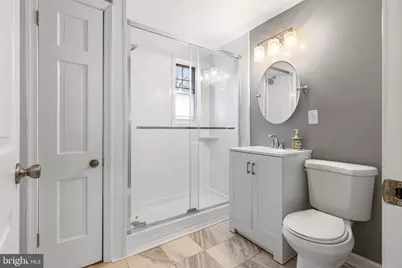
- Total Bathrooms: 1
- Full Bathrooms: 1
- Main Floor Baths: 1
- Main - Full Baths: 1
Bedrooms
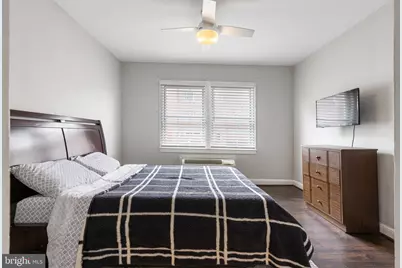
- Total Bedrooms: 1
- Bedrooms Main & Up: 1
Other Rooms
- Laundry: Dryer In Unit, Washer In Unit
Additional Information
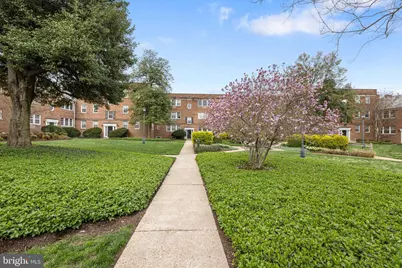
- Shared Amenities: Tennis Courts
- Security/Safety: Main Entrance Lock, Smoke Detector, Sprinkler System - Indoor
Exterior
- Exterior Features: Secure Storage, Sport Court, Street Lights
Parking
- Total Spaces: 1
- Parking Features: Unassigned
- Parking Type: Other, Parking Lot
Location
- County: ALEXANDRIA CITY
- Subdivision: POTOWMACK CROSSING
- Building Name: POTOWMACK CROSSING
- Cross Streets: Slater's Lane
- Driving Directions: Driving North on Washington Street towards the airport, left turn on Slater's lane, immediate right on W Abingdon
- Direction Faces: North
School Information
- School District: Alexandria City Public Schools
- Elementary School: Jefferson-Houston
- High School: T.C. Williams
Community
- Assoc. Fees Include: Trash, Water, Sewer, Reserve Funds, Parking Fee, Management, Lawn Maintenance, Snow Removal, Ext Bldg Maint
- Pets Allowed: Yes
- Pets: Breed Restrictions, Case by Case Basis, Dogs OK, Pet
Heating & Cooling
- Cooling Type: Ductless/Mini-Split, Wall Unit
- Cooling Fuel: Electric
- Heating Type: Forced Air, Wall Unit
- Heating Fuel: Electric
- Water Heater: Other
Utilities
- Sewer: Public Sewer
- Water: Public
- Utility Description: Cable TV Available, Electric Available, Natural Gas Available, Water Available
Structural Information
- Architectural Style: Traditional
- Structure Type: Garden 1 - 4 Floors
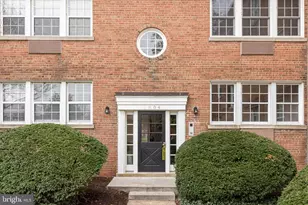
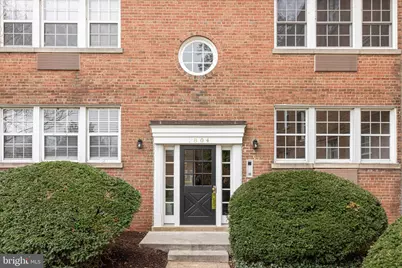
- Construction: Brick Veneer
- Entry Floor Number: 1
- Stories Description: Main
- Square Feet: 578
- Sq. Ft. Source: Assessor
- Living Area: 578 Sq. Ft.
- Finished Above Grnd: 578 Sq. Ft.
- Year Built: 1942
- Year Built Source: Assessor
- Property Condition: Excellent
Lot Features
- Lot Size Source: Estimated
- Zoning: RC
Financial Considerations
- Price Per Sq. Ft.: $3.42
- Condo Fee: $389
- Condo Fee Freq: Monthly
- Application Fee: $54
- Move In Fee: Yes
- Move In Fee: $200
- Security Deposit: $1,975
- Tax w/Assessment: $291,784
- Owner Pays: Association Fees
- Tenant Pays: Electricity, Insurance, Internet, Minor Interior Maintenance
- Tax Total Finished Sq. Ft.: 578
Disclosures and Reports
- Ownership: Other
- Condo: Yes
Listed by Corcoran McEnearney, Hannah Wolf
Schools serving 1804 W Abingdon Dr #101
| Name | Grades | Distance |
|---|---|---|
Jefferson-Houston PreK-8 School 1501 Cameron Street, Alexandria, VA 22314 | PK-5 | 1.3 mi |
Alexandria City High School 3330 King Street, Alexandria, VA 22302 | 9-12 | 2.2 mi |
Price History for 1804 W Abingdon Dr #101
1804 W Abingdon Drive #101, Alexandria, VA 22314 (MLS# VAAX2066220) is a Condo property with 1 bedroom and 1 full bathroom. 1804 W Abingdon Drive #101 is currently listed for rent at $1,975 and was received on September 15, 2026. Want to learn more about 1804 W Abingdon Drive #101? Do you have questions about finding other real estate for sale or rent in Alexandria? You can browse all Alexandria rentals or contact a Coldwell Banker agent to request more information.