
This is a carousel with tiles that activate property listing cards. Use the previous and next buttons to navigate.
1/53
$3,200
This is a carousel with tiles that activate property listing cards. Use the previous and next buttons to navigate.
1/53
Property Description
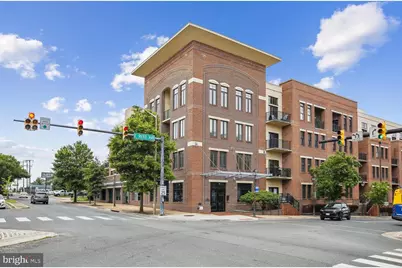
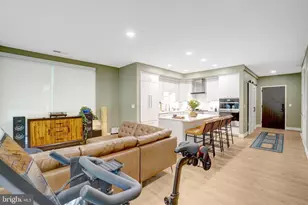
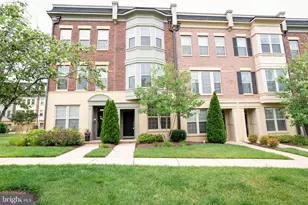
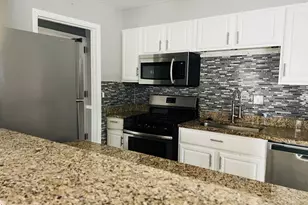
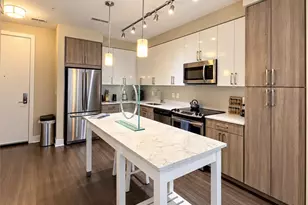
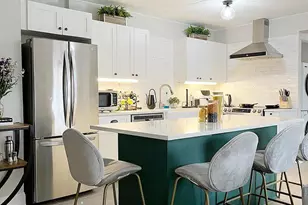
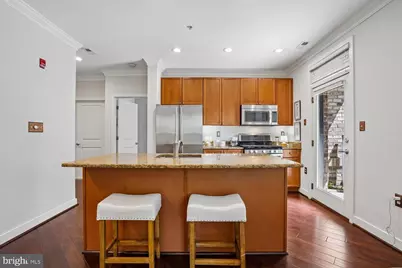
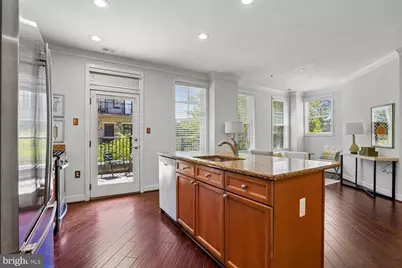
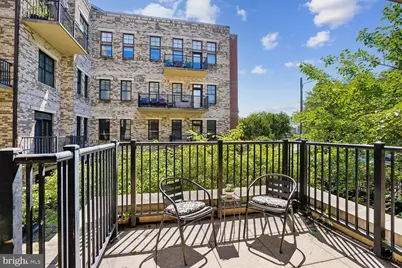
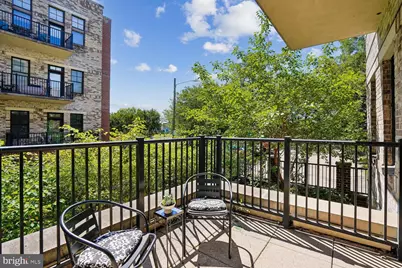
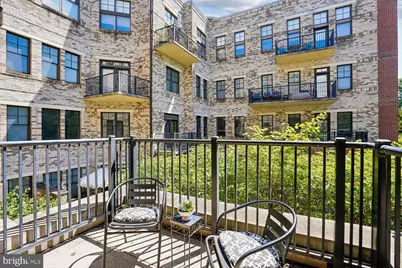
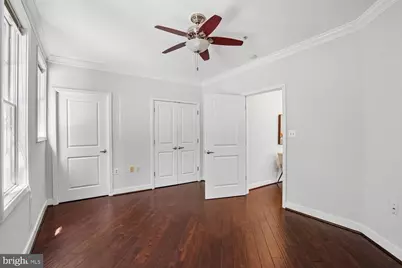
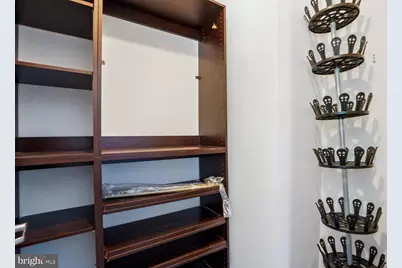
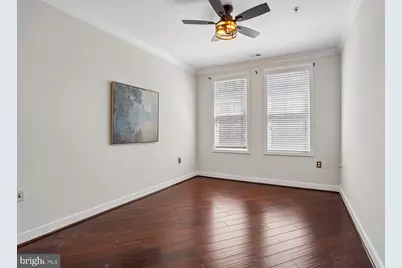
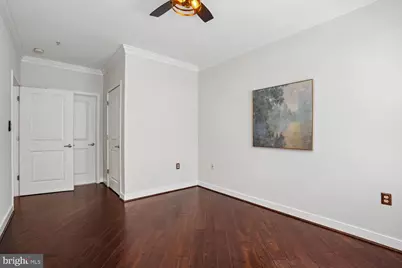
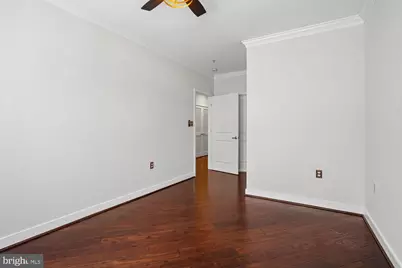
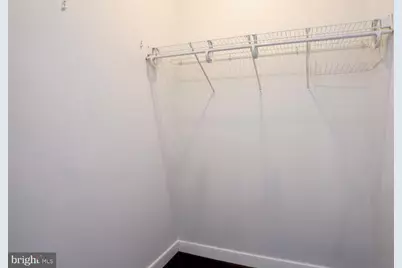
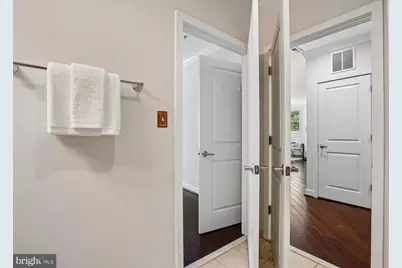
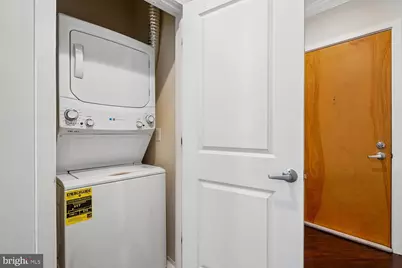
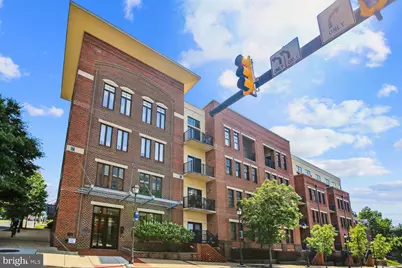
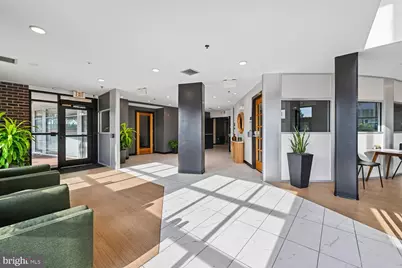
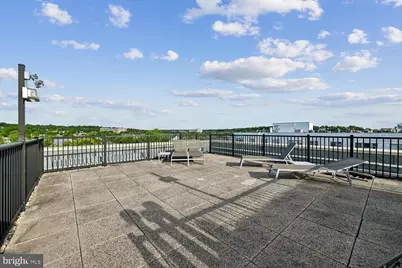
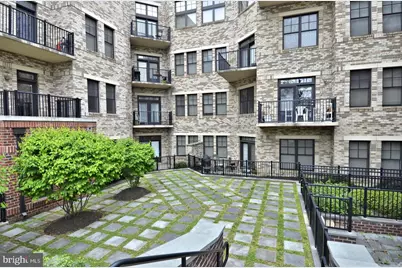
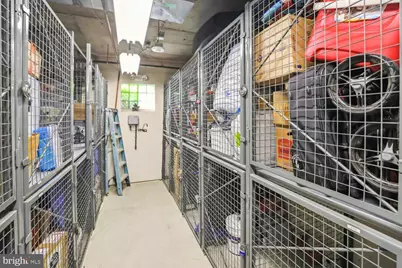
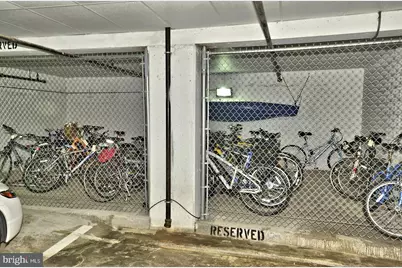
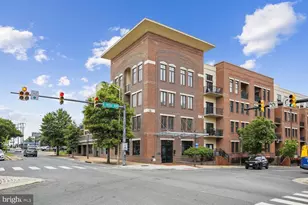
Welcome to easy living in the highly sought-after Potomac Yard community! This beautifully maintained 2-bedroom, 2-bath condominium offers a desirable split-bedroom floor plan, providing privacy and flexibility for guests, roommates, or a home office. The light-filled living and dining areas flow seamlessly to a sunny private balcony-perfect for morning coffee, relaxing with a book, or unwinding at the end of the day. Wide-plank hardwood floors, crown moldings and high ceilings provide a cozy feel. Kitchen island, granite counters and stainless appliances compliment the kitchen. Primary suite boasts walk-in closet and a second closet. Laundry in unit, assigned garage parking and extra storage check all the boxes. Enjoy the convenience of an exceptional location just one mile from the Metro, with easy access to shopping, dining, parks, trails, Old Town Alexandria, National Landing, and Washington, DC. Residents appreciate the quality construction and well-maintained building, along with an array of amenities that include lobby, community room, exercise room, elevators, garage & roof top deck. Enjoy views of the Washington Monument and Capital from the roof deck. Whether you're commuting, entertaining, or simply enjoying all that Potomac Yard has to offer, this home combines convenience, community, and lifestyle in one of Northern Virginia's most desirable neighborhoods.
Full Property Details
Full Property Details for 181 E Reed Ave #203
General
- Rent: $3,200
- Status: Active
- Type: Condo
- Source: BrightMLSMidAtlantic
- MLS ID: VAAX2067272
- Updated: 10/16/2026
- Added to Site: 11 day(s) ago
Rental Information
- Max. Lease (Mths): 24
- Min. Lease (Mths): 12
Interior
- Interior Features: Ceiling Fan(s), Crown Moldings, Elevator, Entry Level Bedroom, Floor Plan - Open, Primary Bath(s), Walk-in Closet(s), Window Treatments, Wood Floors
- Appliances: Built-In Microwave, Dishwasher, Washer/Dryer Stacked, Oven/Range - Gas
- Flooring: Wood
Rooms
Bathrooms
- Total Bathrooms: 2
- Full Bathrooms: 2
- Main Floor Baths: 2
- Main - Full Baths: 2
Bedrooms
- Total Bedrooms: 2
- Bedrooms Main & Up: 2
Other Rooms
- Laundry: Dryer In Unit, Washer In Unit
Exterior
- Exterior Features: Roof Deck, Sidewalks
- Porch/Patio/Deck: Terrace
Parking
- Garage: Yes
- Garage Spaces: 1
- Total Spaces: 1
- Parking Type: Parking Garage
- Garage Description: Garage - Side Entry, Garage Door Opener, Inside Access, Underground
Location
- County: ALEXANDRIA CITY
- Subdivision: PRESTON
- Building Name: THE PRESTON CONDOMINIUM
- Driving Directions: Richmond Hwy, turn onto E Reed and in about 100 feet LEFT into parking garage (julia will include showing code in ShowingTime appointment confirmation) There are 15 Visitor Spaces! Yes 15 ! Easy parking
- Direction Faces: Northeast
School Information
- School District: Alexandria City Public Schools
Heating & Cooling
- Cooling Type: Heat Pump(s)
- Cooling Fuel: Electric
- Heating Type: Heat Pump - Electric BackUp
- Heating Fuel: Electric
- Water Heater: Other
Utilities
- Sewer: Public Sewer
- Water: Public
- Utility Description: Other
Structural Information
- Architectural Style: Contemporary
- Structure Type: Garden 1 - 4 Floors
- Construction: Brick
- Roof: Rubber
- Windows: Double Hung, Energy Efficient
- Entry Floor Number: 1
- Elevator(s ): 2
- Stories Description: Main
- Square Feet: 1,055
- Sq. Ft. Source: Estimated
- Living Area: 1,055 Sq. Ft.
- Finished Above Grnd: 1,055 Sq. Ft.
- Year Built: 2003
- Year Built Source: Estimated
- Property Condition: Excellent
Unit Information
- Unit Floor in Bldg.: 1
Additional Structures
- Other Structures: None
Lot Features
- Property View: Courtyard
- Zoning: CRMU/M
Financial Considerations
- Price Per Sq. Ft.: $3.03
- Move In Fee: Yes
- Security Deposit: $3,200
- Tax w/Assessment: $580,315
- Owner Pays: Association Fees
- Tenant Pays: Cable TV, Gas, Insurance, Internet
Disclosures and Reports
- Ownership: Other
- Purchase Optional: Yes
Listed by Corcoran McEnearney, Julia S Martin
Schools
Schools serving 181 E Reed Ave #203
School District:Alexandria City Public Schools
| Name | Grades | Distance |
|---|---|---|
Cora Kelly School for Math Science and Technology 3600 Commonwealth Avenue, Alexandria, VA 22305 | K-5 | 0.3 mi |
Jefferson-Houston PreK-8 School 1501 Cameron Street, Alexandria, VA 22314 | PK-5 | 2 mi |
Alexandria City High School 3330 King Street, Alexandria, VA 22302 | 9-12 | 1.9 mi |
Disclaimer:
School attendance boundaries provided by ATTOM Data Solutions and are for reference only. Contact the school directly to verify enrollment eligibility.
Price History for 181 E Reed Ave #203
Date
Details
Price
Change
Source
10/09/2026
Listed
$3,200
—
MLS
Disclaimer: Historical sales information is derived from public records provided by the county offices. Information is not guaranteed and should be independently verified.
181 E Reed Avenue #203, Alexandria, VA 22305 (MLS# VAAX2067272) is a Condo property with 2 bedrooms and 2 full bathrooms. 181 E Reed Avenue #203 is currently listed for rent at $3,200 and was received on October 09, 2026. Want to learn more about 181 E Reed Avenue #203? Do you have questions about finding other real estate for sale or rent in Alexandria? You can browse all Alexandria rentals or contact a Coldwell Banker agent to request more information.