This is a carousel with tiles that activate property listing cards. Use the previous and next buttons to navigate.
1/26
$3,000
This is a carousel with tiles that activate property listing cards. Use the previous and next buttons to navigate.
1/26
Property Description
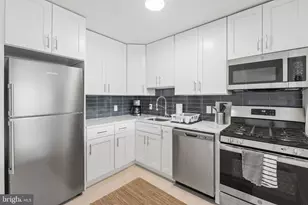
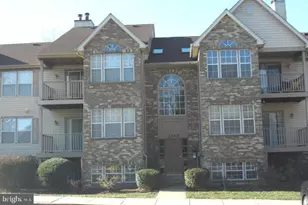
Welcome to 181 E Reed Avenue #201, a beautifully updated 2-bedroom, 2-bath condo offering 1,122 square feet of stylish living space in a secure boutique building. The desirable roommate-style layout places the bedrooms on opposite sides of the home, creating privacy and flexibility for guests, a home office, or shared living. Inside, hardwood floors flow through the main living areas, while the renovated kitchen serves as a true centerpiece with high-end quartz countertops, waterfall edges, a quartz backsplash, stainless steel appliances, and a large island ideal for cooking, dining, and entertaining. The spacious living and dining areas offer an inviting setting for everyday living and open to a private balcony overlooking the quiet courtyard. Both bedrooms are generously sized, including a comfortable primary suite with a large walk-in closet and an updated en-suite bath. The home also includes in-unit washer/dryer and assigned garage parking for added convenience. Residents enjoy a wonderful collection of building amenities, including a fitness center, community room, and rooftop terrace with sweeping views of Washington, DC and the surrounding Virginia suburbs. Located in the desirable Potomac Yard neighborhood, this home places you close to the best of Alexandria, including nearby shopping, dining, Metro access, Del Ray, Old Town, National Airport, Amazon HQ2, Virginia Tech's Innovation Campus, and major commuter routes into DC, Arlington, and beyond. Short walk to metro! Enjoy the convenience of an urban Alexandria lifestyle with the comfort and space of a thoughtfully planned condo. Photos Virtually Staged
Full Property Details
Full Property Details for 181 E Reed Ave #201
General
- Rent: $3,000
- Status: Active
- Type: Condo
- Source: BrightMLSMidAtlantic
- MLS ID: VAAX2067048
- Updated: 10/2/2026
- Added to Site: 9 day(s) ago
Rental Information
- Max. Lease (Mths): 12
- Min. Lease (Mths): 6
- Rent Includes: Water, Trash Removal, Party Room, Parking, HOA/Condo Fee
Interior
- Interior Features: Wood Floors, Walk-in Closet(s), Upgraded Countertops, Ceiling Fan(s), Combination Dining/Living, Flat, Floor Plan - Open, Kitchen - Gourmet, Recessed Lighting
- Appliances: Stainless Steel Appliances
- Flooring: Hardwood
Rooms
Bathrooms
- Total Bathrooms: 2
- Full Bathrooms: 2
- Main Floor Baths: 2
- Main - Full Baths: 2
Bedrooms
- Total Bedrooms: 2
- Bedrooms Main & Up: 2
Other Rooms
- Laundry: Dryer In Unit, Washer In Unit
Additional Information
- Shared Amenities: Elevator, Exercise Room, Fitness Center, Game Room, Meeting Room, Party Room, Reserved/Assigned Parking, Storage Bin
Parking
- Garage: Yes
- Garage Spaces: 1
- Assigned Spaces: 1
- Total Spaces: 1
- Parking Features: Assigned
- Parking Type: Parking Garage
- Garage Description: Basement Garage
Location
- County: ALEXANDRIA CITY
- Subdivision: PRESTON
- Building Name: PRESTON
- Driving Directions: GPS
- City Limits: Yes
School Information
- School District: Alexandria City Public Schools
- High School: Alexandria City
Community
- Assoc. Fees Include: Common Area Maintenance, Ext Bldg Maint, Management, Reserve Funds, Sewer, Trash, Water
- Pets Allowed: Yes
- Pets: Case by Case Basis
Heating & Cooling
- Central air: Yes
- Cooling Type: Central A/C
- Cooling Fuel: Electric
- Heating Type: Forced Air
- Heating Fuel: Natural Gas
- Water Heater: Natural Gas
Utilities
- Sewer: Public Sewer
- Water: Public
Structural Information
- Architectural Style: Contemporary
- Structure Type: Mid-Rise 5 - 8 Floors
- Construction: Masonry, Brick
- Walls/Ceilings: Dry Wall
- Entry Floor Number: 2
- Elevator(s ): 2
- Stories Description: Main
- Square Feet: 1,122
- Sq. Ft. Source: Estimated
- Living Area: 1,122 Sq. Ft.
- Finished Above Grnd: 1,122 Sq. Ft.
- Year Built: 2003
- Year Built Source: Assessor
Lot Features
- Zoning: CRMU/M
Financial Considerations
- Price Per Sq. Ft.: $2.67
- Application Fee: $50
- Security Deposit: $3,000
- Tax w/Assessment: $534,204
- Tenant Pays: Electricity, Gas, Internet
Disclosures and Reports
- Ownership: Other
- Purchase Optional: Yes
Listed by Compass, Greg Moss
Schools
Schools serving 181 E Reed Ave #201
School District:Alexandria City Public Schools
| Name | Grades | Distance |
|---|---|---|
Cora Kelly School for Math Science and Technology 3600 Commonwealth Avenue, Alexandria, VA 22305 | K-5 | 0.3 mi |
Jefferson-Houston PreK-8 School 1501 Cameron Street, Alexandria, VA 22314 | PK-5 | 2 mi |
Alexandria City High School 3330 King Street, Alexandria, VA 22302 | 9-12 | 1.9 mi |
Disclaimer:
School attendance boundaries provided by ATTOM Data Solutions and are for reference only. Contact the school directly to verify enrollment eligibility.
Price History for 181 E Reed Ave #201
Date
Details
Price
Change
Source
10/02/2026
Listed
$3,000
—
MLS
Disclaimer: Historical sales information is derived from public records provided by the county offices. Information is not guaranteed and should be independently verified.

181 E Reed Avenue #201, Alexandria, VA 22305 (MLS# VAAX2067048) is a Condo property with 2 bedrooms and 2 full bathrooms. 181 E Reed Avenue #201 is currently listed for rent at $3,000 and was received on October 02, 2026. Want to learn more about 181 E Reed Avenue #201? Do you have questions about finding other real estate for sale or rent in Alexandria? You can browse all Alexandria rentals or contact a Coldwell Banker agent to request more information.