This is a carousel with tiles that activate property listing cards. Use the previous and next buttons to navigate.
1/24
$3,000
This is a carousel with tiles that activate property listing cards. Use the previous and next buttons to navigate.
1/24
Property Description
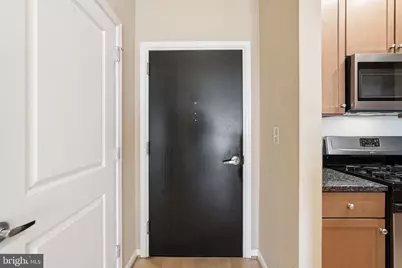
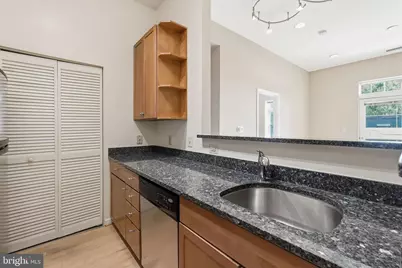
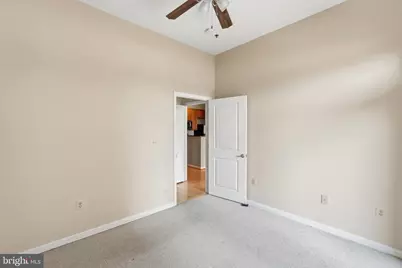
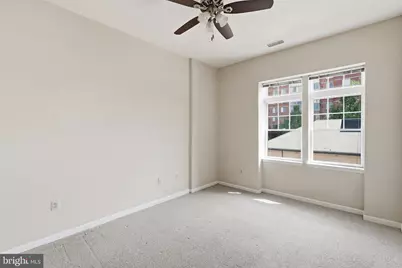
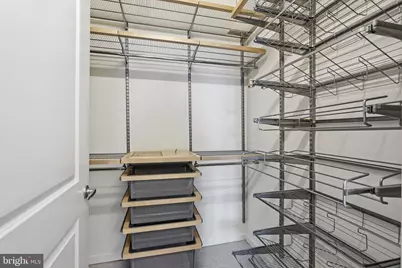
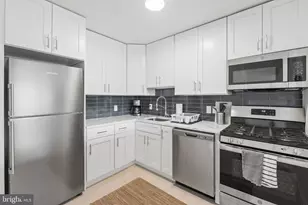
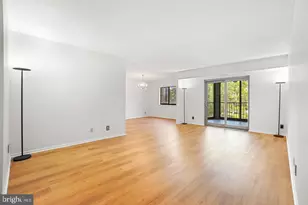
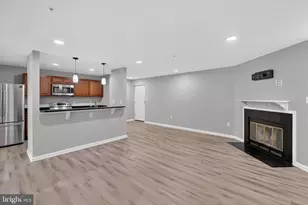
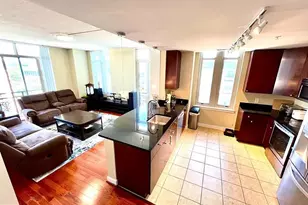
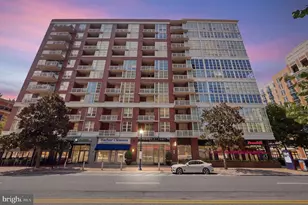
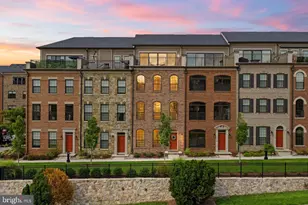
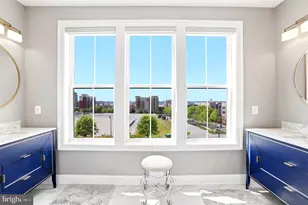
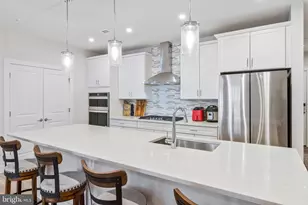
Experience elevated city living in this beautifully maintained residence ideally situated in the heart of it all. Just moments from the vibrant energy of King Street, this sophisticated condo places dining, shopping, entertainment, professional hubs, grocery options, and Metro access right at your fingertips. Filled with natural light, the open and airy interior showcases soaring ceilings, oversized windows, elegant hardwood flooring, and stylish recessed and track lighting throughout. The modern kitchen is designed to impress with granite countertops, a gas range, built in microwave, and generous prep space perfect for both everyday living and entertaining. The spacious bedrooms offer plush carpeting and expansive closets complete with custom shelving for exceptional storage. The spa inspired bath features a deep soaking tub and shower combination designed for relaxation. Double door access from both the living area and bedroom opens to a private balcony, creating a seamless indoor outdoor experience. Residents enjoy access to an impressive collection of upscale amenities including a refined library and entertainment lounge, beautifully landscaped courtyard with grilling area, fitness center, elegant lobby with inviting seating spaces, elevator access, convenient main level mail center, and one assigned underground parking space. This exceptional home blends comfort, style, and convenience in one of the area's most desirable urban settings. This property will be professionally managed by Peake Property Management. Qualifications: Minimum credit score of 675, verifiable gross income of at least 3x the monthly rent, and no evictions or landlord judgments. Fees: Move In Fee $150. Monthly Administration Fee $10. Pet Inspection $75 every 6 months. Additional association fees may apply. A Resident Benefits Package (RBP) is REQUIRED with all Peake Property Management lease agreements. The mandatory RBP is $45.95/month in Virginia without pest control services. Optional pest control is available for an additional $10/month. Residents may personalize certain RBP components during onboarding, which may change the monthly amount. RBP benefits may include renters insurance, HVAC air filter delivery approximately every 90 days, move in concierge assistance for utilities, cable and internet, resident rewards, credit building, $1M identity protection, 24/7 online maintenance reporting, home buying assistance, online account access, and vetted vendors. RBP pricing is all inclusive, with no discounts if a service is unavailable due to property limitations. Additional fees may apply based on the property association. Photos may be from a previous listing and may not reflect current condition. In person viewing is recommended. Fireplaces are decorative only. Any condo move in fees are the tenant's responsibility.
Full Property Details
Full Property Details for 309 Holland Ln #211
General
- Rent: $3,000
- Status: Active
- Type: Condo
- Source: BrightMLSMidAtlantic
- MLS ID: VAAX2060712
- Updated: 9/9/2026
- Added to Site: 51 day(s) ago
Rental Information
- Max. Lease (Mths): 24
- Min. Lease (Mths): 12
Interior
- Appliances: Built-In Microwave, Disposal, Dryer, Exhaust Fan, Icemaker, Intercom, Refrigerator, Oven/Range - Gas, Stove, Washer
Rooms
Bathrooms
- Total Bathrooms: 2
- Full Bathrooms: 2
- Main Floor Baths: 2
- Main - Full Baths: 2
Bedrooms
- Total Bedrooms: 2
- Bedrooms Main & Up: 2
Other Rooms
- Laundry: Dryer In Unit, Washer In Unit
Additional Information
- Security/Safety: Main Entrance Lock
Exterior
- Exterior Features: BBQ Grill, Exterior Lighting
Parking
- Garage: Yes
- Garage Spaces: 1
- Assigned Spaces: 1
- Total Spaces: 1
- Parking Features: Assigned, Lighted Parking, Permit Included
- Parking Type: Parking Garage
- Garage Description: Garage - Front Entry, Underground
Location
- County: ALEXANDRIA CITY
- Subdivision: THE ROYALTON
- Building Name: ROYALTON AT KING STREET METRO
- Driving Directions: Off Jamieson Avenue
- Location Details: Downtown
School Information
- School District: Alexandria City Public Schools
Heating & Cooling
- Cooling Type: Ceiling Fan(s)
- Cooling Fuel: Electric
- Heating Type: Other
- Heating Fuel: Natural Gas
- Water Heater: Natural Gas
Utilities
- Sewer: Public Sewer
- Water: Public
- Utility Description: Cable TV Available, Electric Available, Phone Available, Water Available, Sewer Available
Structural Information
- Architectural Style: Contemporary
- Structure Type: Garden 1 - 4 Floors
- Construction: Masonry
- Entry Floor Number: 3
- Stories Description: Main
- Square Feet: 973
- Sq. Ft. Source: Assessor
- Living Area: 973 Sq. Ft.
- Finished Above Grnd: 973 Sq. Ft.
- Year Built: 2006
- Year Built Source: Assessor
Lot Features
- Lot Size Source: Assessor
- Zoning: CDD#1
Financial Considerations
- Price Per Sq. Ft.: $3.08
- Application Fee: $60
- Move In Fee: Yes
- Move In Fee: $150
- Security Deposit: $3,150
- Tax w/Assessment: $607,547
- Tax Total Finished Sq. Ft.: 973
Disclosures and Reports
- Ownership: Other
Listed by Samson Properties, Larra Dayne Bock

Price History for 309 Holland Ln #211
Date
Details
Price
Change
Source
9/09/2026
Price Reduced
$3,000
-4.76%
MLS
8/05/2026
Listed
$3,150
—
MLS
Disclaimer: Historical sales information is derived from public records provided by the county offices. Information is not guaranteed and should be independently verified.
309 Holland Lane #211, Alexandria, VA 22314 (MLS# VAAX2060712) is a Condo property with 2 bedrooms and 2 full bathrooms. 309 Holland Lane #211 is currently listed for rent at $3,000 and was received on August 01, 2026. Want to learn more about 309 Holland Lane #211? Do you have questions about finding other real estate for sale or rent in Alexandria? You can browse all Alexandria rentals or contact a Coldwell Banker agent to request more information.