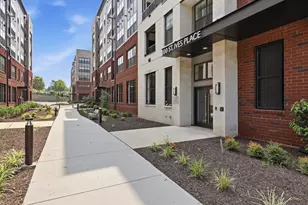
Full Property Details for 520 John Carlyle St #108
General
- Rent: $3,200
- HOA FEE: $933/month
- Status: Closed
- Type: Condo
- Source: BrightMLSMidAtlantic
- MLS ID: VAAX2063088
- Added to Site: 71 day(s) ago
Rental Information
- Max. Lease (Mths): 36
- Min. Lease (Mths): 12
Interior
- Interior Features: Bathroom - Tub Shower, Ceiling Fan(s), Combination Dining/Living, Floor Plan - Open, Kitchen - Galley, Kitchen - Island, Walk-in Closet(s), Window Treatments
- Appliances: Built-In Microwave, Dishwasher, Disposal, Dryer, Dryer - Electric, Oven/Range - Electric, Oven - Double
Rooms
- Total Bathrooms: 2
- Full Bathrooms: 1
- Half Bathrooms: 1
- Upper Floor Baths: 1
- Upper - Full Baths: 1
- Main Floor Baths: 1
- Main - 1/2 Baths: 1
- Total Bedrooms: 1
- Bedrooms Upper: 1
- Laundry: Dryer In Unit, Washer In Unit, Upper Floor, Hookup, Has Laundry
Additional Information
- Shared Amenities: Concierge, Gated Community, Picnic Area
- Shared Pool: Yes
- Pool: Yes
- Security/Safety: Electric Alarm
Parking
- Garage: Yes
- Garage Spaces: 1
- Assigned Spaces: 1
- Total Spaces: 1
- Parking Features: Assigned, Lighted Parking, Heated, Electric Vehicle Charging Station(s)
- Parking Type: Parking Garage
- Garage Description: Garage - Side Entry, Garage Door Opener, Underground
Location
- County: ALEXANDRIA CITY
- Subdivision: CARLYLE PLACE
- Building Name: CARLYLE SQUARE
- Driving Directions: Take Exit 176B for Eisenhower Avenue toward Alexandria. Continue on Eisenhower Avenue, then turn left onto Holland Lane and left onto John Carlyle Street. The building will be on your right
- Location Details: Downtown
School Information
- School District: Alexandria City Public Schools
- Elementary School: Lyles-Crouch
- Middle School: George Washington
- High School: T.C. Williams
Community
- Assoc. Fees Include: Common Area Maintenance, Custodial Services Maintenance, Ext Bldg Maint, Management, Reserve Funds, Security Gate, Snow Removal, Other, Water, Sewer
- Pets Allowed: Yes
- Pets: Dogs OK, Cats OK, Number Limit
Heating & Cooling
- Central air: Yes
- Cooling Type: Central A/C
- Cooling Fuel: Electric
- Heating Type: Central, Forced Air
- Heating Fuel: Electric
- Water Heater: Electric
Utilities
- Sewer: Public Sewer
- Water: Public
- Utility Description: Cable TV Available, Cable TV, Electric Available, Phone Available
Structural Information
- Architectural Style: Loft
- Structure Type: Mid-Rise 5 - 8 Floors
- Construction: Brick Veneer, Mixed
- Windows: Screens, Sliding
- Entry Floor Number: 1
- Stories Description: Main, Upper 1
- Square Feet: 1,023
- Sq. Ft. Source: Estimated
- Living Area: 1,023 Sq. Ft.
- Finished Above Grnd: 1,023 Sq. Ft.
- Year Built: 2007
- Year Built Source: Estimated
Lot Features
Financial Considerations
- Price Per Sq. Ft.: $3.13
- Condo Fee: $933
- Condo Fee Freq: Monthly
- Security Deposit: $3,200
Disclosures and Reports
- Ownership: Other
- Condo: Yes
Listed by KW Metro Center, Bethany Stalder
Sold by Non Subscribing Office, Non Subscribing Member