
This is a carousel with tiles that activate property listing cards. Use the previous and next buttons to navigate.
1/1
$556,000
This is a carousel with tiles that activate property listing cards. Use the previous and next buttons to navigate.
1/1
Property Description
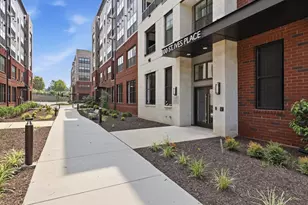
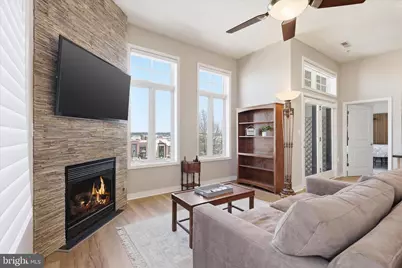
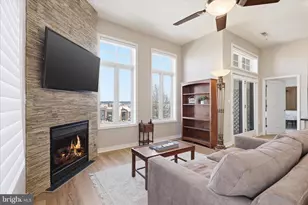
PRICE ADJUSTMENT! Luxury 2BR Condo in Potomac Yard with TWO Assigned Garage Spaces-Effortless City Living in Alexandria. Exceptional Value in Potomac Yard! Experience refined, low-maintenance living in this beautifully updated 2-bedroom, 2-bath luxury condo located in the heart of Alexandria's vibrant Potomac Yard community. With a recent price adjustment, this is an incredible opportunity to own a stylish urban retreat offering the perfect blend of comfort, convenience, and sophistication. Step inside to discover a bright, open-concept layout filled with natural light, spacious living and dining areas, floor-to-ceiling slate fireplace and a contemporary kitchen designed for both effortless entertaining and everyday living. The thoughtfully designed floor plan offers two generously sized bedrooms, each paired with well-appointed bathrooms to create a private, retreat-like atmosphere. A standout feature of this home is the inclusion of TWO assigned garage parking spaces-a rare and highly coveted amenity in Alexandria-providing unmatched convenience and added value. Ideally situated near shopping, dining, parks, Metro access, and commuter routes, this home delivers the ultimate lock-and-leave lifestyle in one of Alexandria's most desirable communities. Luxury, location, and a newly adjusted price make this condo an opportunity you won't want to miss.
Full Property Details
Full Property Details for 181 E Reed Ave #411
General
- Sold For: $556,000
- HOA FEE: $939/month
- Taxes: $7,321 (2025)
- Status: Closed
- Type: Condo
- Source: BrightMLSMidAtlantic
- MLS ID: VAAX2055602
- Added to Site: 153 day(s) ago
Interior
- Number of Rooms: 4
- Rooms/Areas: Bedroom 2, Bedroom 1, Bathroom 1, Bathroom 2
- Interior Features: Bathroom - Stall Shower, Bathroom - Tub Shower, Ceiling Fan(s), Floor Plan - Open, Kitchen - Island, Window Treatments, Wood Floors
- Fireplace: Yes
- Number of Fireplaces: 1
- Fireplace(s): Corner, Fireplace - Glass Doors, Screen, Stone, Gas/Propane
- Appliances: Built-In Microwave, Dishwasher, Disposal, Dryer, Icemaker, Oven/Range - Electric, Refrigerator, Stainless Steel Appliances, Washer, Water Heater
Rooms
Bathrooms
- Total Bathrooms: 2
- Full Bathrooms: 2
- Main Floor Baths: 2
- Main - Full Baths: 2
Bedrooms
- Total Bedrooms: 2
- Bedrooms Main & Up: 2
Other Rooms
- Laundry: Dryer In Unit, Washer In Unit
Additional Information
- Shared Amenities: Common Grounds, Elevator, Extra Storage, Fitness Center, Meeting Room, Security
- Security/Safety: Intercom, Main Entrance Lock, Security Gate
Exterior
- Exterior Features: Roof Deck, Secure Storage, Sidewalks
- Porch/Patio/Deck: Balcony, Brick
Parking
- Garage: Yes
- Garage Spaces: 2
- Assigned Spaces: 2
- Total Spaces: 2
- Parking Features: Assigned
- Parking Type: Parking Garage
- Garage Description: Basement Garage
Location
- County: ALEXANDRIA CITY
- Subdivision: PRESTON
- Building Name: THE PRESTON
- Driving Directions: Use GPS, Park on E Reed
- City Limits: Yes
School Information
- School District: Alexandria City Public Schools
Community
- Assoc. Fees Include: Common Area Maintenance, Security Gate, Sewer, Snow Removal, Water, Trash
- Pets Allowed: Yes
- Pets: Case by Case Basis
Heating & Cooling
- Central air: Yes
- Cooling Type: Central A/C
- Cooling Fuel: Electric
- Heating Type: Central
- Heating Fuel: Electric
- Water Heater: Natural Gas
Utilities
- Sewer: Public Sewer
- Water: Community
- Utility Description: Electric Available, Natural Gas Available, Sewer Available, Water Available
Structural Information
- Architectural Style: Traditional
- Structure Type: Garden 1 - 4 Floors
- Construction: Brick Veneer
- Entry Floor Number: 4
- Stories Description: Main
- Square Feet: 1,263
- Sq. Ft. Source: Assessor
- Living Area: 1,263 Sq. Ft.
- Finished Above Grnd: 1,263 Sq. Ft.
- Year Built: 2003
- Year Built Source: Assessor
Lot Features
- Zoning: CRMU/M
Financial Considerations
- Price Per Sq. Ft.: $448.14
- Condo Fee: $939
- Condo Fee Freq: Monthly
- Assessment Year: 2025
- City/TownTax: $7,321
- City/TownTax Freq: Annually
- County Tax Freq: Annually
- Tax w/Assessment: $645,051
- Tax Amount: $7,321
- Tax Year: 2025
- Terms: Standard Sale
- Tax Total Finished Sq. Ft.: 1263
Disclosures and Reports
- Ownership: Condominium
- Condo: Yes
Get Pre-Approved Today
Schools
Schools serving 181 E Reed Ave #411
School District:Alexandria City Public Schools
| Name | Grades | Distance |
|---|---|---|
Cora Kelly School for Math Science and Technology 3600 Commonwealth Avenue, Alexandria, VA 22305 | K-5 | 0.3 mi |
Jefferson-Houston PreK-8 School 1501 Cameron Street, Alexandria, VA 22314 | PK-5 | 2 mi |
Alexandria City High School 3330 King Street, Alexandria, VA 22302 | 9-12 | 1.9 mi |
Disclaimer:
School attendance boundaries provided by ATTOM Data Solutions and are for reference only. Contact the school directly to verify enrollment eligibility.
Price & Sales History for 181 E Reed Ave #411
Date
Details
Price
Change
Source
7/17/2026
Sold
$556,000
-1.77%
MLS
5/14/2026
Price Reduced
$566,000
-2.41%
MLS
3/30/2026
Price Reduced
$580,000
-3.17%
MLS
3/26/2026
Listed
$599,000
—
MLS
Disclaimer: Historical sales information is derived from public records provided by the county offices. Information is not guaranteed and should be independently verified.
181 E Reed Avenue #411, Alexandria, VA 22305 (MLS# VAAX2055602) is a Condo property that was sold at $556,000 on July 17, 2026. This property was sold by Donnan C. Wintermute from our Alexandria Office.Want to learn more about 181 E Reed Avenue #411? Do you have questions about finding other Condo real estate for sale in Alexandria? You can browse all Alexandria real estate or contact a Coldwell Banker agent to request more information.