This is a carousel with tiles that activate property listing cards. Use the previous and next buttons to navigate.
1/1
$5,300
This is a carousel with tiles that activate property listing cards. Use the previous and next buttons to navigate.
1/1
Property Description
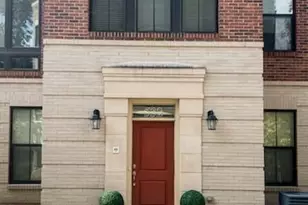
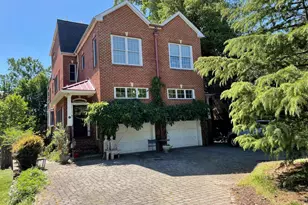
Welcome to an exceptional offering in the amenity-filled community of Carlyle Towers! This pristine three-level townhome combines luxury, comfort, and convenience, perfectly positioned just minutes from shops, restaurants, and the vibrant heart of Old Town. Step inside to discover expansive living areas flooded with natural light, soaring 10+ foot ceilings on the main level, and stunning new plank floors. The beautifully renovated eat-in kitchen features updated cabinetry, new appliances, and doors opening to a peaceful patio-ideal for alfresco dining or morning coffee. The home includes three spacious bedrooms, a flexible den or office, two full bathrooms, and two half bathrooms, all enhanced by new carpet and fresh paint throughout. Enjoy the ease of two dedicated garage parking spaces, private storage, a secure private entrance, and a welcoming patio designed for relaxation or entertaining guests. Residents are treated to a wealth of resort-style amenities: a 24-hour concierge, indoor and outdoor pools, a sauna, two fitness centers, tennis and pickleball courts, a dog park, and a picnic area. Just steps from King Street Metro, Whole Foods, and Wegmans, this pet-friendly home truly offers the best of sophisticated, urban living.
Full Property Details
Full Property Details for 2105 Jamieson Ave
General
- Rent: $5,300
- Status: Closed
- Type: Townhouse
- Source: BrightMLSMidAtlantic
- MLS ID: VAAX2063818
- Added to Site: 61 day(s) ago
Rental Information
- Max. Lease (Mths): 48
- Min. Lease (Mths): 12
Interior
- Rooms/Areas: Living Room, Dining Room, Primary Bedroom, Bedroom 2, Bedroom 3, Kitchen, Family Room, Foyer, Study, Laundry
- Interior Features: Other, Floor Plan - Traditional
Rooms
Bathrooms
- Total Bathrooms: 4
- Full Bathrooms: 2
- Half Bathrooms: 2
- Main Floor Baths: 4
- Main - Full Baths: 2
- Main - 1/2 Baths: 2
Bedrooms
- Total Bedrooms: 3
- Bedrooms Main & Up: 3
Other Rooms
- Laundry: Dryer In Unit
Additional Information
- Shared Amenities: Pool - Indoor, Party Room, Picnic Area, Reserved/Assigned Parking, Sauna, Spa, Swimming Pool, Tennis Courts, Common Grounds, Concierge, Community Center, Elevator, Exercise Room, Extra Storage, Meeting Room, Recreational Center
- Shared Pool: Yes
- Pool: Yes
Exterior
- Porch/Patio/Deck: Patio(s)
Parking
- Garage: Yes
- Garage Spaces: 2
- Total Spaces: 2
- Parking Type: Parking Garage, Other
- Garage Description: Garage - Rear Entry, Garage Door Opener, Inside Access, Covered Parking, Garage - Front Entry
Location
- County: ALEXANDRIA CITY
- Subdivision: CARLYLE TOWERS
- Building Name: CARLYLE TOWERS
- Driving Directions: From Old Town: West on Duke St, left on Dulaney, right on Jamieson Avenue. Turn into circle drive in front of 1st bldg #2121 and park in short term, 20-minute visitor spaces or on street. 2105 has it's own private entrance on the circle!
School Information
- School District: Alexandria City Public Schools
Community
- Assoc. Fees Include: Common Area Maintenance, Lawn Care Front, Insurance, Parking Fee, Pool(s), Recreation Facility, Reserve Funds, Sewer, Snow Removal, Trash, Water, Sauna
- Pets Allowed: Yes
- Pets: Number Limit, Pet Addendum/Deposit
Heating & Cooling
- Central air: Yes
- Cooling Type: Central A/C
- Cooling Fuel: Electric
- Heating Type: Heat Pump(s)
- Heating Fuel: Electric
- Water Heater: Natural Gas
Utilities
- Sewer: No Septic System
- Water: Public
Structural Information
- Architectural Style: Colonial
- Structure Type: Interior Row/Townhouse
- Construction: Brick
- Foundation: Concrete Perimeter, Block, Stone
- Stories Description: Main
- Square Feet: 1,885
- Sq. Ft. Source: Estimated
- Living Area: 1,885 Sq. Ft.
- Finished Above Grnd: 1,885 Sq. Ft.
- Year Built: 1997
- Year Built Source: Estimated
Lot Features
- Lot Size (Acres): 0.02
- Lot Size (Sq. Ft.): 700
- Lot Size Source: Estimated
Financial Considerations
- Price Per Sq. Ft.: $2.81
- Other Fee: $250
- Other Fee Freq.: One Time
- Security Deposit: $5,300
- Pet Deposit: $500
Disclosures and Reports
- Ownership: Other
Schools
Schools serving 2105 Jamieson Ave
School District:Alexandria City Public Schools
| Name | Grades | Distance |
|---|---|---|
Jefferson-Houston PreK-8 School 1501 Cameron Street, Alexandria, VA 22314 | PK-5 | 0.6 mi |
Lyles-Crouch Elementary 530 South Saint Asaph Street, Alexandria, VA 22314 | K-5 | 1 mi |
Alexandria City High School 3330 King Street, Alexandria, VA 22302 | 9-12 | 1.8 mi |
Disclaimer:
School attendance boundaries provided by ATTOM Data Solutions and are for reference only. Contact the school directly to verify enrollment eligibility.
Price History for 2105 Jamieson Ave
Date
Details
Price
Change
Source
8/08/2026
Sold
$5,300
—
MLS
7/07/2026
Listed
$5,300
—
MLS
Disclaimer: Historical sales information is derived from public records provided by the county offices. Information is not guaranteed and should be independently verified.
2105 Jamieson Avenue, Alexandria, VA 22314 (MLS# VAAX2063818) is a Townhouse property that was sold at $5,300 on August 08, 2026. This property was listed by Ester DiGiovanni from our Annapolis Church Circle Office.Want to learn more about 2105 Jamieson Avenue? Do you have questions about finding other real estate for sale or rent in Alexandria? You can browse all Alexandria rentals or contact a Coldwell Banker agent to request more information.