No photo available
$999,500 Coming Soon
Property Description
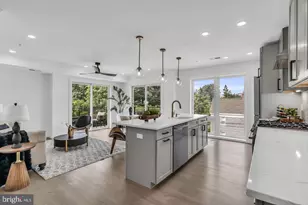
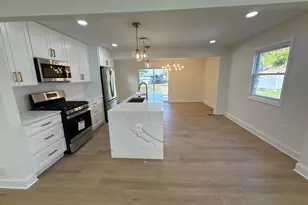
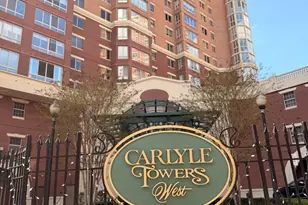
Truly a one of a kind offering across all of Old Town Alexandria! If you're looking for the convenience and amenities of condo ownership but also want private outdoor space then look no further! With over 1,600 sq ft of interior space and 1,500 of exterior patio (one of the largest in all of Old Town Alexandria!) with brick storage building ideal for a multitude of uses, this unit provides over 3,000 sq ft of seamless indoor/outdoor living. With 3 bedrooms, 2.5 baths, and a conditioned sunroom which adds approximately 100 sq ft of living space means no sacrifices need to be made while living in this unit. Extensive recent improvements include: interior paint, high end flooring, bathrooms complete with "Toto" toilets, Kitchen renovated, lighting improvements, and ceiling fans added. Other important features of this unit include: 9 foot ceilings, gas grill allowed on patio, 4th floor means same level access to fabled community amenities including pool, putting green, shuffle board, etc. and 2 private garage parking spots side by side (rare) right next to elevator as well as additional storage unit means maximum convenience. Additional building amenities include: water and trash included in monthly fee, tennis/pickle ball courts, outdoor/indoor pool and hot tub, gym/sauna, picnic area, community meeting/party room, dog park, and more! Unbeatable location with easy access to metro/train, free trolly from top to bottom of King St, community shuttle, and just a few miles to DCA airport. *interior photos will be added once "active" on the market*
Full Property Details
Full Property Details for 2181 Jamieson Ave #403
General
- Price: $999,500
- HOA FEE: $1,261/month
- Taxes: $9,487 (2026)
- Status: Coming Soon
- Type: Condo
- Source: BrightMLSMidAtlantic
- MLS ID: VAAX2067430
- Updated: 10/19/2026
- Added to Site: 5 day(s) ago
- Expected Market Date: 11/19/2026
Rooms
Bathrooms
- Total Bathrooms: 3
- Full Bathrooms: 2
- Half Bathrooms: 1
- Main Floor Baths: 3
- Main - Full Baths: 2
- Main - 1/2 Baths: 1
Bedrooms
- Total Bedrooms: 3
- Bedrooms Main & Up: 3
Other Rooms
- Laundry: Washer In Unit, Dryer In Unit
Additional Information
- Shared Amenities: Concierge, Community Center, Common Grounds, Elevator, Exercise Room, Fitness Center, Party Room, Pickleball Courts, Picnic Area, Pool - Indoor, Pool - Outdoor, Putting Green, Sauna, Security, Shuffleboard, Swimming Pool, Tennis Courts, Transportation Service
- Shared Pool: Yes
- Pool: Yes
Exterior
- Porch/Patio/Deck: Patio(s), Terrace, Wrap Around, Balcony
Parking
- Garage: Yes
- Garage Spaces: 2
- Assigned Spaces: 2
- Total Spaces: 2
- Parking Features: Assigned
- Parking Type: Parking Garage
- Garage Description: Garage - Rear Entry, Inside Access, Additional Storage Area
Location
- County: ALEXANDRIA CITY
- Subdivision: CARLYLE TOWERS
- Driving Directions: USE GPS
School Information
- School District: Alexandria City Public Schools
Community
- Assoc. Fees Include: Common Area Maintenance, Custodial Services Maintenance, Ext Bldg Maint, Management, Pool(s), Reserve Funds, Recreation Facility, Snow Removal, Trash, Water
- Pets Allowed: Yes
- Pets: Case by Case Basis
Heating & Cooling
- Central air: Yes
- Cooling Type: Central A/C
- Cooling Fuel: Electric
- Heating Type: Forced Air
- Heating Fuel: Electric
- Water Heater: Natural Gas
Utilities
- Sewer: Public Sewer
- Water: Public
Structural Information
- Architectural Style: Traditional
- Structure Type: Hi-Rise 9+ Floors
- Construction: Brick Veneer
- Entry Floor Number: 4
- Stories Description: Main
- Square Feet: 1,605
- Sq. Ft. Source: Assessor
- Living Area: 1,605 Sq. Ft.
- Finished Above Grnd: 1,605 Sq. Ft.
- Year Built: 2001
- Year Built Source: Assessor
Lot Features
- Zoning: CDD#1
Financial Considerations
- Price Per Sq. Ft.: $622.74
- Condo Fee: $1,261
- Condo Fee Freq: Monthly
- Assessment Year: 2026
- City/TownTax: $9,487
- City/TownTax Freq: Annually
- County Tax Freq: Annually
- Tax w/Assessment: $835,865
- Tax Amount: $9,487
- Tax Year: 2026
- Tax Total Finished Sq. Ft.: 1605
Disclosures and Reports
- Ownership: Condominium
- Condo: Yes
Listed by Long & Foster Real Estate, Inc., Christopher J White
Get Pre-Approved Today
Price & Sales History for 2181 Jamieson Ave #403
Date
Details
Price
Change
Source
10/15/2026
Listed
$999,500
37.86%
MLS
5/23/2013
Sold
$725,000
—
Public Record
Disclaimer: Historical sales information is derived from public records provided by the county offices. Information is not guaranteed and should be independently verified.
Tax History
Tax History for 2181 Jamieson Ave #403
Year
Property Taxes
Change
Tax Assessment
Change
2025
$9,580
9%
$835,865
—
2024
$8,766
-8%
$835,865
9%
2024
$9,580
13%
$764,568
—
2023
$8,487
—
$764,568
—
2022
$8,487
—
$764,568
—
2021
$8,487
1%
$764,568
3%
2020
$8,375
3%
$741,172
3%
2018
$8,095
5%
$716,415
5%
2017
$7,729
—
$684,023
-5%
2016
$7,697
—
$717,308
—
Disclaimer: Historical tax information is derived from public records provided by the county offices. Information is not guaranteed and should be independently verified.
Estimate the Cost
Estimate the Cost for 2181 Jamieson Ave #403
2181 Jamieson Avenue #403, Alexandria, VA 22314 (MLS# VAAX2067430) is a Condo property with 3 bedrooms, 2 full bathrooms and 1 partial bathroom. 2181 Jamieson Avenue #403 is currently listed for $999,500 and was received on October 15, 2026. Want to learn more about 2181 Jamieson Avenue #403? Do you have questions about finding other Condo real estate for sale in Alexandria? You can browse all Alexandria real estate or contact a Coldwell Banker agent to request more information.