This is a carousel with tiles that activate property listing cards. Use the previous and next buttons to navigate.
1/1
$1,035,000
This is a carousel with tiles that activate property listing cards. Use the previous and next buttons to navigate.
1/1
Property Description
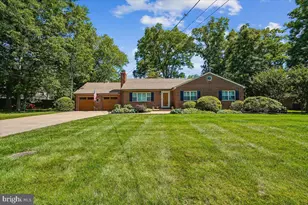
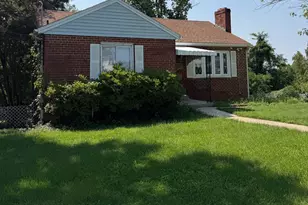
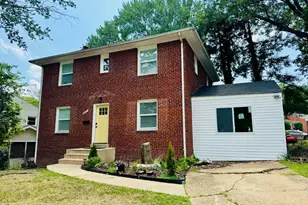
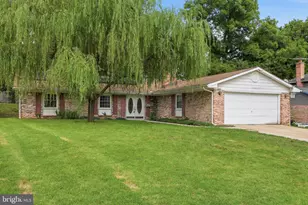
Set in Alexandria City's highly desirable Braddock Heights neighborhood, this classic all-brick residence offers timeless architecture paired with thoughtful updates and exceptional commuter convenience. With easy access to Metro, major commuter routes, Arlington, Washington, DC, and Reagan National Airport, the location places the entire region within reach while maintaining a welcoming residential setting. Freshly painted throughout and featuring brand-new carpet in the lower level, the home is move-in ready and designed for comfortable everyday living. Hardwood floors grace the main level, creating warmth and continuity throughout the living spaces. The renovated kitchen is appointed with 42-inch cabinetry, recessed lighting, and updated finishes, offering both style and functionality. It flows seamlessly into a stunning sunroom framed by floor-to-ceiling windows and a French door-an inviting, light-filled retreat perfect for morning coffee, casual dining, or year-round relaxation. The expansive living room showcases generous proportions and a traditional fireplace, creating an ideal backdrop for gatherings both large and small. A main-level bedroom and full bath provide exceptional flexibility-well-suited for guests, a private office, or additional living space tailored to your needs. Upstairs, two spacious bedrooms are filled with natural light and share a well-appointed full bath, offering comfortable and peaceful retreats. An unfinished walk-in attic offers excellent storage or the opportunity for future expansion. The finished lower level extends the home's versatility with a large family room anchored by a second fireplace and enhanced with new carpeting. Whether used for recreation, movie nights, hobbies, or a secondary lounge area, this level provides valuable additional living space. An additional unfinished area houses the laundry and utility room, and provides direct access to the backyard. Outdoors, the landscaped yard offers room to relax, garden, or entertain. A spacious driveway provides ample off-street parking in addition to the garage, adding everyday convenience. With solid brick construction, flexible living areas, and an outstanding Alexandria City location, this home delivers character, comfort, and accessibility in one compelling package.
Full Property Details
Full Property Details for 2420 Cameron Mills Rd
General
- Sold For: $1,035,000
- Taxes: $11,343 (2025)
- Status: Closed
- Type: Single Family
- Source: BrightMLSMidAtlantic
- MLS ID: VAAX2054552
- Added to Site: 125 day(s) ago
Interior
- Rooms/Areas: Living Room, Dining Room, Bedroom 2, Kitchen, Family Room, Foyer, Breakfast Room, Bedroom 1, Storage Room, Utility Room
- Interior Features: Ceiling Fan(s), Window Treatments, Wood Floors, Attic, Breakfast Area, Carpet, Dining Area, Entry Level Bedroom, Floor Plan - Traditional, Kitchen - Eat-In, Crown Moldings, Recessed Lighting
- Fireplace: Yes
- Number of Fireplaces: 2
- Fireplace(s): Mantel(s)
- Appliances: Built-In Microwave, Dryer, Washer, Dishwasher, Disposal, Refrigerator, Icemaker, Stove, Stainless Steel Appliances, Oven/Range - Gas
- Flooring: Hardwood, Carpet, Ceramic Tile
Rooms
Bathrooms
- Total Bathrooms: 2
- Full Bathrooms: 2
- Upper Floor Baths: 1
- Upper - Full Baths: 1
- Main Floor Baths: 1
- Main - Full Baths: 1
Bedrooms
- Total Bedrooms: 3
- Bedrooms Upper: 2
- Bedrooms Main & Up: 1
Other Rooms
- Laundry: Lower Floor, Dryer In Unit, Washer In Unit
Additional Information
- Security/Safety: Security System
Exterior
- Exterior Features: Sidewalks
- Porch/Patio/Deck: Porch(es), Enclosed
Parking
- Garage: Yes
- Garage Spaces: 1
- Total Spaces: 2
- Parking Type: Attached Garage, Driveway
- Garage Description: Garage Door Opener, Garage - Front Entry
Location
- County: ALEXANDRIA CITY
- Subdivision: BRADDOCK HEIGHTS
- Driving Directions: 395 South to exit 5 (King Street). Left on W Braddock Road. Left on Cameron Mills Road. Home is on the left.
- Direction Faces: East
- Location Details: Suburban
- City Limits: Yes
School Information
- School District: Alexandria City Public Schools
- Elementary School: George Mason
- Middle School: George Washington
- High School: Alexandria City
Heating & Cooling
- Central air: Yes
- Cooling Type: Ceiling Fan(s), Central A/C
- Cooling Fuel: Electric
- Heating Type: Forced Air
- Heating Fuel: Natural Gas
- Water Heater: Natural Gas
Utilities
- Sewer: Public Sewer
- Water: Public
- Utility Description: Cable TV Available, Above Ground
Structural Information
- Architectural Style: Cape Cod
- Structure Type: Detached
- Construction: Brick
- Basement: Yes
- Basement Desc.: Full, Fully Finished
- Foundation: Concrete Perimeter, Slab
- Roof: Architectural Shingle
- Walls/Ceilings: Plaster Walls
- Windows: Wood Frame
- Doors: French, Storm
- Stories Description: Lower 1, Main, Upper 1
- Square Feet: 2,871
- Sq. Ft. Source: Estimated
- Living Area: 2,464 Sq. Ft.
- Finished Above Grnd: 1,900 Sq. Ft.
- Finished Below Grnd: 564 Sq. Ft.
- Unfin. Above Grnd: 176 Sq. Ft.
- Year Built: 1956
- Year Built Source: Assessor
- Property Condition: Very Good
Lot Features
- Lot Size (Acres): 0.13
- Lot Size (Sq. Ft.): 5,750
- Lot Size Source: Assessor
- Zoning: R 8
- Lot Description: Landscaping, Trees/Wooded
- Fencing (Description): Rear
Financial Considerations
- Price Per Sq. Ft.: $513.16
- Assessment Year: 2025
- City/TownTax: $11,343
- City/TownTax Freq: Annually
- County Tax Freq: Annually
- Tax w/Assessment: $999,406
- Tax Amount: $11,343
- Tax Year: 2025
- Terms: Standard Sale
- Tax Total Finished Sq. Ft.: 2464
Disclosures and Reports
- Ownership: Fee Simple
- Section: 2
- Lot Number: 350
Listed by Keller Williams Realty, Paul G Bedewi and Keller Williams Realty, Megan E Duke
Sold by Compass, Ray Ferrara

Get Pre-Approved Today
Schools
Schools serving 2420 Cameron Mills Rd
School District:Alexandria City Public Schools
| Name | Grades | Distance |
|---|---|---|
George Mason Elementary School, Alexandria, VA 2601 Cameron Mills Road, Alexandria, VA 22302 | K-5 | 0.2 mi |
Jefferson-Houston PreK-8 School 1501 Cameron Street, Alexandria, VA 22314 | PK-5 | 1.6 mi |
Alexandria City High School 3330 King Street, Alexandria, VA 22302 | 9-12 | 0.6 mi |
Disclaimer:
School attendance boundaries provided by ATTOM Data Solutions and are for reference only. Contact the school directly to verify enrollment eligibility.
Price & Sales History for 2420 Cameron Mills Rd
Date
Details
Price
Change
Source
3/27/2026
Sold
$1,035,000
6.15%
MLS
3/06/2026
Listed
$975,000
—
MLS
Disclaimer: Historical sales information is derived from public records provided by the county offices. Information is not guaranteed and should be independently verified.
2420 Cameron Mills Road, Alexandria, VA 22302 (MLS# VAAX2054552) is a Single Family property that was sold at $1,035,000 on March 27, 2026. Want to learn more about 2420 Cameron Mills Road? Do you have questions about finding other Single Family real estate for sale in Alexandria? You can browse all Alexandria real estate or contact a Coldwell Banker agent to request more information.