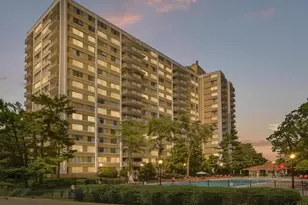
This is a carousel with tiles that activate property listing cards. Use the previous and next buttons to navigate.
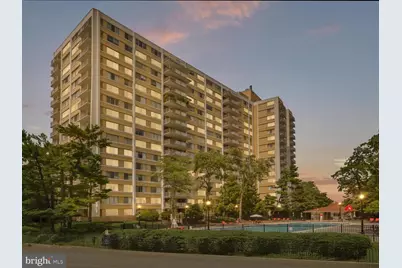
$182,500 Coming Soon
This is a carousel with tiles that activate property listing cards. Use the previous and next buttons to navigate.
Full Property Details for 301 N Beauregard St #403
General
- Price: $182,500
- HOA FEE: $725/month
- Taxes: $2,702 (2026)
- Status: Coming Soon
- Type: Condo
- Source: BrightMLSMidAtlantic
- MLS ID: VAAX2065560
- Updated: 8/22/2026
- Added to Site: 3 day(s) ago
- Expected Market Date: 9/8/2026
Interior
- Interior Features: Bathroom - Tub Shower, Dining Area, Floor Plan - Traditional
- Flooring: Hardwood, Ceramic Tile
Rooms
Bathrooms
- Total Bathrooms: 2
- Full Bathrooms: 1
- Half Bathrooms: 1
- Upper Floor Baths: 1
- Upper - Full Baths: 1
- Main Floor Baths: 1
- Main - 1/2 Baths: 1
Bedrooms
- Total Bedrooms: 1
- Bedrooms Upper: 1
Other Rooms
- Laundry: Common
Additional Information
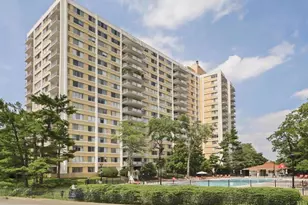
- Shared Amenities: Basketball Courts, Common Grounds, Concierge, Fitness Center, Laundry Facilities, Party Room, Picnic Area, Pool - Outdoor, Sauna, Tennis Courts
- Shared Pool: Yes
- Pool: Yes
- Security/Safety: Desk in Lobby, 24 hour security
Parking
- Garage: Yes
- Garage Spaces: 1
- Total Spaces: 1
- Parking Type: Parking Garage
- Garage Description: Basement Garage
Location
- County: ALEXANDRIA CITY
- Subdivision: THE FOUNTAINS
- Building Name: THE FOUNTAINS
- Driving Directions: Hop off I-395 at Duke St, turn right on N Beauregard and—voilà !—The Fountains is on your right at 301 N Beauregard Street. Close to just about everything: I-395, Duke Street, Van Dorn Metro, Old Town, the Pentagon, DC, shopping, dining and more. Your GPS barely has time to boss you around. Check in with the front desk when you arrive.
School Information
- School District: Alexandria City Public Schools
- Elementary School: William Ramsay
- Middle School: Francis C. Hammond
- High School: Alexandria City
Community
- Assoc. Fees Include: Electricity, Gas, Water, Sewer, Trash, Ext Bldg Maint, Insurance, Laundry, Management, Pool(s), Sauna
- Pets Allowed: Yes
- Pets: No Pet Restrictions
Heating & Cooling
- Central air: Yes
- Cooling Type: Central A/C
- Cooling Fuel: Electric
- Heating Type: Convector
- Heating Fuel: Natural Gas
- Water Heater: Other
Utilities
- Sewer: Public Sewer
- Water: Public
Structural Information
- Architectural Style: Contemporary
- Structure Type: Hi-Rise 9+ Floors
- Construction: Brick Veneer
- Entry Floor Number: 4
- Stories Description: Main, Upper 1
- Square Feet: 861
- Sq. Ft. Source: Assessor
- Living Area: 861 Sq. Ft.
- Finished Above Grnd: 861 Sq. Ft.
- Year Built: 1968
- Year Built Source: Assessor
- Property Condition: Below Average
Unit Information
- Unit Floor in Bldg.: 2
Lot Features
- Zoning: RC
Financial Considerations
- Price Per Sq. Ft.: $211.96
- Condo Fee: $725
- Condo Fee Freq: Monthly
- Assessment Year: 2026
- City/TownTax: $2,702
- City/TownTax Freq: Annually
- County Tax Freq: Annually
- Tax w/Assessment: $238,114
- Tax Amount: $2,702
- Tax Year: 2026
- Tax Total Finished Sq. Ft.: 861
Disclosures and Reports
- Ownership: Condominium
- Condo: Yes
Listed by Compass, Michelle Gordon
Schools serving 301 N Beauregard St #403
| Name | Grades | Distance |
|---|---|---|
William Ramsay Elementary School 5700 Sanger Avenue, Alexandria, VA 22311 | K-5 | 0.7 mi |
Jefferson-Houston PreK-8 School 1501 Cameron Street, Alexandria, VA 22314 | PK-5 | 4.6 mi |
Alexandria City High School 3330 King Street, Alexandria, VA 22302 | 9-12 | 2.9 mi |
Price & Sales History for 301 N Beauregard St #403
Tax History for 301 N Beauregard St #403
Estimate the Cost for 301 N Beauregard St #403
301 N Beauregard Street #403, Alexandria, VA 22312 (MLS# VAAX2065560) is a Condo property with 1 bedroom, 1 full bathroom and 1 partial bathroom. 301 N Beauregard Street #403 is currently listed for $182,500 and was received on August 22, 2026. Want to learn more about 301 N Beauregard Street #403? Do you have questions about finding other Condo real estate for sale in Alexandria? You can browse all Alexandria real estate or contact a Coldwell Banker agent to request more information.