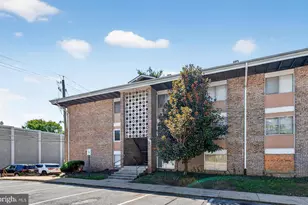
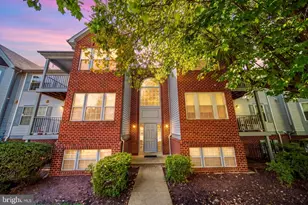
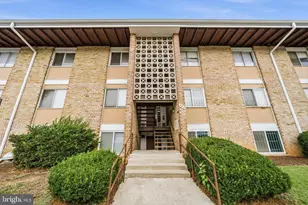
Full Property Details for 3101 N Hampton Dr #705
General
- Rent: $2,100
- Status: Closed
- Type: Condo
- Source: BrightMLSMidAtlantic
- MLS ID: VAAX2063438
- Added to Site: 101 day(s) ago
Rental Information
- Max. Lease (Mths): 24
- Min. Lease (Mths): 12
- Rent Includes: Common Area Maintenance, Community Center, Fiber Optics Available, Gas, HOA/Condo Fee, Parking, Water
Interior
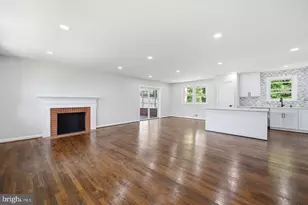
- Interior Features: Bathroom - Tub Shower, Breakfast Area, Combination Dining/Living, Flat, Floor Plan - Open, Walk-in Closet(s), Window Treatments, Wood Floors
- Fireplace: Yes
- Number of Fireplaces: 1
- Fireplace(s): Fireplace - Glass Doors
- Appliances: Built-In Microwave, Dishwasher, Disposal, Dryer, Oven/Range - Electric, Refrigerator, Washer
- Flooring: Hardwood, Engineered Wood
Rooms
- Total Bathrooms: 1
- Full Bathrooms: 1
- Main Floor Baths: 1
- Main - Full Baths: 1
- Total Bedrooms: 1
- Bedrooms Main & Up: 1
Additional Information
- Shared Amenities: Billiard Room, Club House, Concierge, Elevator, Exercise Room, Fitness Center, Party Room, Pool - Outdoor, Storage Bin, Swimming Pool
- Shared Pool: Yes
- Pool: Yes
Parking
- Garage: Yes
- Garage Spaces: 1
- Assigned Spaces: 1
- Total Spaces: 1
- Parking Features: Assigned
- Parking Type: Parking Garage
- Garage Description: Garage Door Opener, Garage - Side Entry, Basement Garage
Location
- County: ALEXANDRIA CITY
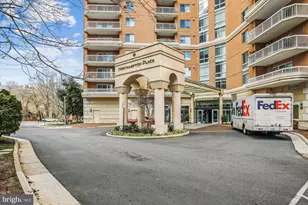
- Subdivision: NORTHAMPTON PLACE
- Building Name: ?NORTH HAMPTON PLACE
- Driving Directions: From I-395 Exit on King Street, Left on N Hampton Dr to immediately Right on the building. Please register and obtain a parking pass from the front desk. Sentrilock is at the stairwell across the unit on 7th floor.
School Information
- School District: Alexandria City Public Schools
Community
- Assoc. Fees Include: Common Area Maintenance, Gas, Parking Fee, Pool(s), Recreation Facility, Reserve Funds, Security Gate, Trash, Water, Snow Removal, Ext Bldg Maint
Heating & Cooling
- Central air: Yes
- Cooling Type: Central A/C
- Cooling Fuel: Electric
- Heating Type: Central
- Heating Fuel: Natural Gas
- Water Heater: Natural Gas
Utilities
- Sewer: Community Septic Tank
- Water: Public
Structural Information
- Architectural Style: Contemporary
- Structure Type: Hi-Rise 9+ Floors
- Builder: Erkilitian
- Construction: Brick, Concrete
- Common Walls: 2+ Common Walls
- Windows: Double Pane
- Entry Floor Number: 7
- Elevator(s ): 4
- Stories Description: Main
- Square Feet: 715
- Sq. Ft. Source: Assessor
- Living Area: 715 Sq. Ft.
- Finished Above Grnd: 715 Sq. Ft.
- Year Built: 2004
- Year Built Source: Estimated
- Property Condition: Excellent
Lot Features
- Property View: Trees/Woods, Street
- Zoning: CRMU-H
Financial Considerations
- Price Per Sq. Ft.: $3.01
- Application Fee: $50
- Move In Fee: Yes
- Move In Fee: $500
- Security Deposit: $2,150
- Tax w/Assessment: $298,626
- Owner Pays: Association Fees, Parking Fee, Taxes - Real Estate
- Tenant Pays: Electricity, Internet, Light Bulbs/Filters/Fuses/Alarm Care, Minor Interior Maintenance, Repair Deductible - 100
Disclosures and Reports
- Ownership: Other
- Purchase Optional: Yes
Listed and Sold by Fairfax Realty Select, Sanjeev Gupta