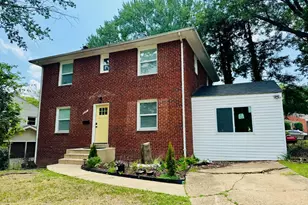
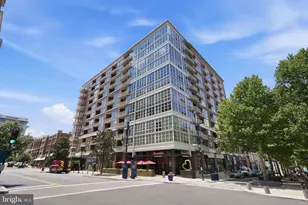
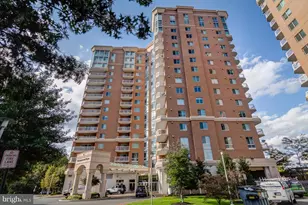
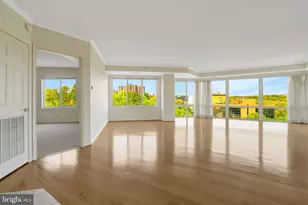
This is a carousel with tiles that activate property listing cards. Use the previous and next buttons to navigate.
1/1
$2,800
This is a carousel with tiles that activate property listing cards. Use the previous and next buttons to navigate.
1/1
Property Description
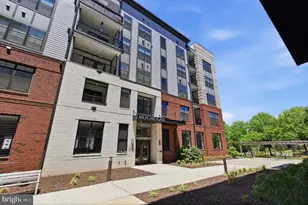
This contemporary, sun-drenched condo features an open floor plan with hardwood floors, two spacious bedrooms with private baths, and a versatile third room perfect for a home office or den. The updated kitchen boasts granite countertops and flows seamlessly into the living area, which features a gas fireplace and a private balcony with peaceful pool and courtyard views. The unit also offers a full-sized stacked washer/dryer, two assigned garage parking spaces, and a storage locker. Residents enjoy 24-hour concierge service and resort-style amenities, including a fitness center, club rooms, and an outdoor pool with a gazebo, BBQ area, and fire pit. Ideally located near I-395, Harris Teeter, and Shirlington, this home offers effortless commuting to the Pentagon and D.C. via the Metro/DASH bus stops right outside. Monthly rent includes water and trash. Small pets (under 20 lbs) are considered on a case-by-case basis. Qualifications: Minimum credit score of 675, income of at least 3x the monthly rent All applicants much meet the following criteria 1. Verifiable gross income of at least 3x the monthly rent 2. Credit score of 675 or above 3. No evictions of landlords judgements Move In Fee $150 Monthly Administration Fee $10
Full Property Details
Full Property Details for 3101 N Hampton Dr N #412
General
- Rent: $2,800
- Status: Closed
- Type: Condo
- Source: BrightMLSMidAtlantic
- MLS ID: VAAX2054000
- Added to Site: 65 day(s) ago
Rental Information
- Max. Lease (Mths): 24
- Min. Lease (Mths): 12
Interior
- Rooms/Areas: Living Room, Primary Bedroom, Bedroom 2, Bedroom 3
- Interior Features: Kitchen - Galley, Breakfast Area, Combination Dining/Living, Upgraded Countertops, Primary Bath(s), Wood Floors, Floor Plan - Open
- Fireplace: Yes
- Number of Fireplaces: 1
- Fireplace(s): Screen, Gas/Propane
- Appliances: Washer/Dryer Hookups Only, Dishwasher, Disposal, Dryer, Exhaust Fan, Icemaker, Microwave, Oven - Self Cleaning, Oven/Range - Electric, Refrigerator, Washer
Rooms
Bathrooms
- Total Bathrooms: 2
- Full Bathrooms: 2
- Main Floor Baths: 2
- Main - Full Baths: 2
Bedrooms
- Total Bedrooms: 2
- Bedrooms Main & Up: 2
Additional Information
- Shared Amenities: Common Grounds, Concierge, Elevator, Exercise Room, Pool - Outdoor, Security
- Shared Pool: Yes
- Pool: Yes
- Private Pool: Yes
Exterior
- Porch/Patio/Deck: Balcony
Parking
- Garage: Yes
- Garage Spaces: 2
- Total Spaces: 2
- Parking Type: Parking Garage
- Garage Description: Additional Storage Area, Underground
Location
- County: ALEXANDRIA CITY
- Subdivision: NORTHAMPTON PLACE
- Building Name: NORTHAMPTON PLACE
- Driving Directions: Off King Street
School Information
- School District: Alexandria City Public Schools
Community
- Assoc. Fees Include: Custodial Services Maintenance, Ext Bldg Maint, Management, Insurance, Pool(s), Reserve Funds, Sewer, Snow Removal, Trash, Water
- Pets Allowed: Yes
- Pets: Size/Weight Restriction, Number Limit, Pet Addendum/
Heating & Cooling
- Central air: Yes
- Cooling Type: Central A/C
- Cooling Fuel: Electric
- Heating Type: Forced Air
- Heating Fuel: Electric
- Water Heater: Electric
Utilities
- Sewer: Public Sewer
- Water: Public
Structural Information
- Architectural Style: Colonial
- Structure Type: Hi-Rise 9+ Floors
- Construction: Brick Veneer
- Walls/Ceilings: Dry Wall
- Entry Floor Number: 4
- Stories Description: Main
- Square Feet: 1,145
- Sq. Ft. Source: Assessor
- Living Area: 1,145 Sq. Ft.
- Finished Above Grnd: 1,145 Sq. Ft.
- Year Built: 2004
- Year Built Source: Assessor
Lot Features
- Lot Size Source: Assessor
- Zoning: CRMU/H
Financial Considerations
- Price Per Sq. Ft.: $2.45
- Move In Fee: Yes
- Move In Fee: $150
- Security Deposit: $2,800
- Pet Deposit: $500
- Tax w/Assessment: $434,794
- Tax Total Finished Sq. Ft.: 1145
Disclosures and Reports
- Ownership: Other
Listed by Samson Properties, Enrique Matias Calle-Matute
Sold by Keller Williams Realty, Jessica L. Boisseau

Schools
Schools serving 3101 N Hampton Dr N #412
School District:Alexandria City Public Schools
| Name | Grades | Distance |
|---|---|---|
John Adams Elementary School 5651 Rayburn Avenue, Alexandria, VA 22311 | K-5 | 1.1 mi |
Jefferson-Houston PreK-8 School 1501 Cameron Street, Alexandria, VA 22314 | PK-5 | 3.4 mi |
Alexandria City High School 3330 King Street, Alexandria, VA 22302 | 9-12 | 1.5 mi |
Disclaimer:
School attendance boundaries provided by ATTOM Data Solutions and are for reference only. Contact the school directly to verify enrollment eligibility.
Price History for 3101 N Hampton Dr N #412
Date
Details
Price
Change
Source
4/21/2026
Sold
$2,800
—
MLS
3/25/2026
Listed
$2,800
—
MLS
Disclaimer: Historical sales information is derived from public records provided by the county offices. Information is not guaranteed and should be independently verified.
3101 N Hampton Drive N #412, Alexandria, VA 22302 (MLS# VAAX2054000) is a Condo property that was sold at $2,800 on April 21, 2026. Want to learn more about 3101 N Hampton Drive N #412? Do you have questions about finding other real estate for sale or rent in Alexandria? You can browse all Alexandria rentals or contact a Coldwell Banker agent to request more information.