This is a carousel with tiles that activate property listing cards. Use the previous and next buttons to navigate.
1/1
$419,000
This is a carousel with tiles that activate property listing cards. Use the previous and next buttons to navigate.
1/1
Property Description
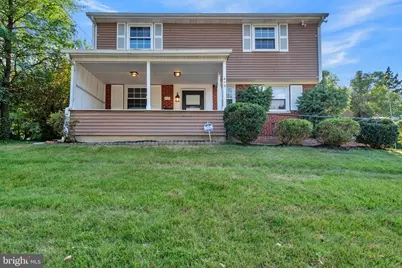
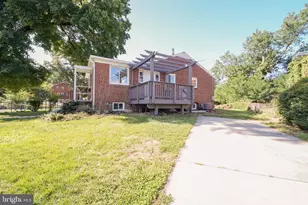
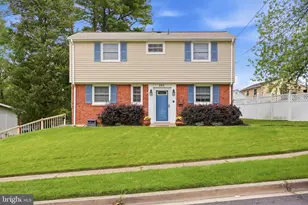
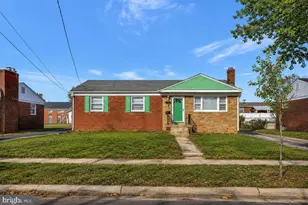
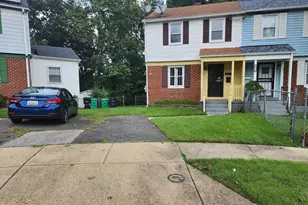
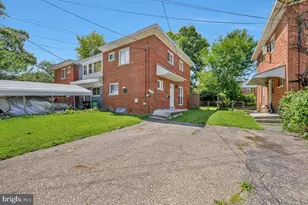
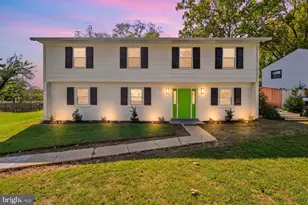
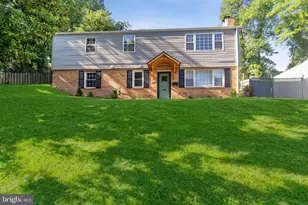
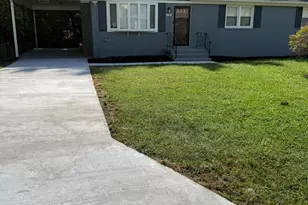
Welcome to Kerby Hill! From the moment you arrive, you'll appreciate the inviting curb appeal of this beautifully updated 4-level split-level home, complete with a covered front porch and two-car driveway. Built in 1956, this move-in-ready property offers a wonderful combination of charm, space, versatility, and modern updates, featuring 3 bedrooms, 1.5 bathrooms, multiple living areas, and a spacious fenced backyard. Enter the home on the lower level, where you'll find a separate dining room, eat-in kitchen, and convenient half bathroom. The kitchen features brand-new stainless-steel appliances, including a refrigerator, stove, and dishwasher, all installed in June 2026. Just one level up, enjoy a separate living room, spacious family room, and one of the home's three bedrooms, filled with great natural light. The family room provides direct access to the spacious fenced backyard, creating an easy flow for indoor-outdoor entertaining, gatherings, or simply relaxing at home. A floating sink remains in the family room from the former bar area, offering the new owner an opportunity to customize the space to suit their needs. The upper level features two generously sized bedrooms with abundant natural light, a full bathroom, and a linen closet. The basement level offers even more flexibility with a dedicated laundry area and bonus room-perfect for a home office, exercise room, playroom, hobby space, or additional storage. This home has been thoughtfully refreshed with numerous recent improvements. Updates completed in June 2026 include fresh paint throughout, brand-new carpet, new ceiling fans, updated bathroom vanities, and new light fixtures. A new electric panel and meter were installed in August 2026, and the water heater was installed in September 2024. With its inviting curb appeal, covered front porch, two-car driveway, flexible 4-level layout, light-filled bedrooms, spacious fenced backyard, and extensive recent updates, this Kerby Hill home is move-in ready and waiting for its new owners. Schedule your showing and come see all this home has to offer!
Full Property Details
Full Property Details for 415 Winslow Rd
General
- Sold For: $419,000
- Taxes: $5,267 (2025)
- Status: Closed
- Type: Single Family
- Source: BrightMLSMidAtlantic
- MLS ID: MDPG2206102
- Added to Site: 90 day(s) ago
Interior
- Rooms/Areas: Living Room, Dining Room, Kitchen, Family Room, Basement, Bedroom 1, Laundry, Utility Room, Bonus Room
- Interior Features: Carpet, Entry Level Bedroom, Floor Plan - Traditional, Kitchen - Eat-In, Kitchen - Table Space, Bathroom - Tub Shower, Ceiling Fan(s), Crown Moldings, Formal/Separate Dining Room
- Appliances: Dishwasher, Dryer, Stove, Washer, Disposal, Stainless Steel Appliances, Refrigerator
- Flooring: Carpet, Ceramic Tile
Rooms
Bathrooms
- Total Bathrooms: 2
- Full Bathrooms: 1
- Half Bathrooms: 1
- Upper Floor Baths: 1
- Upper - Full Baths: 1
- Lower Floor Baths: 1
- Lower - 1/2 Baths: 1
Bedrooms
- Total Bedrooms: 3
- Bedrooms Upper: 2
- Bedrooms Main & Up: 1
Other Rooms
- Laundry: Lower Floor, Dryer In Unit, Washer In Unit, Basement
Additional Information
- Security/Safety: Carbon Monoxide Detector(s), Smoke Detector
Exterior
- Exterior Features: Exterior Lighting, Flood Lights, Gutter System, Sidewalks, Street Lights
- Porch/Patio/Deck: Porch(es)
Parking
- Total Spaces: 2
- Parking Features: Paved Driveway
- Parking Type: Driveway, On Street
Location
- County: PRINCE GEORGES
- Subdivision: KERBY HILL
- Driving Directions: 95 South to Exit 3 Forest Hgts/Indian Head (MD 210). Make a Left onto 210 South. Stay in Left lane. Exit on Kerby Hill Rd/Livingston Rd. When you come off the exit at the top of the ramp make a right onto Kerby Hill Road. Then go down to Elroy Place and make a right turn. Next make a right on Winslow Rd. Come down to 415 Winslow Road. House will be on your right.
- Location Details: Middle Of Block
School Information
- School District: Prince George's County Public Schools
Community
- Pets Allowed: Yes
- Pets: No Pet Restrictions
Heating & Cooling
- Central air: Yes
- Cooling Type: Central A/C
- Cooling Fuel: Electric
- Heating Type: 90% Forced Air, Central
- Heating Fuel: Electric
- Water Heater: Electric
Utilities
- Sewer: Public Sewer
- Water: Public
- Utility Description: Cable TV, Phone
Structural Information
- Architectural Style: Split Level
- Structure Type: Detached
- Construction: Frame
- Basement: Yes
- Basement Desc.: Connecting Stairway, Fully Finished
- Foundation: Block
- Walls/Ceilings: 9'+ Ceilings, Beamed Ceilings, Dry Wall
- Doors: Storm
- Stories Description: Lower 1, Main, Upper 1
- Square Feet: 1,984
- Sq. Ft. Source: Assessor
- Living Area: 1,600 Sq. Ft.
- Finished Above Grnd: 1,600 Sq. Ft.
- Year Built: 1956
- Year Built Source: Assessor
Unit Information
Unit 1
- Bathrooms-Lower: 1
Lot Features
- Property View: Street
- Lot Size (Acres): 0.15
- Lot Size (Sq. Ft.): 6,646
- Lot Size Source: Assessor
- Zoning: RSF65
- Lot Description: Front Yard, Rear Yard
- Fencing (Description): Rear, Wood
Financial Considerations
- Price Per Sq. Ft.: $253.12
- Assessment Year: 2026
- County Tax: $3,942
- County Tax Freq: Annually
- Tax w/Assessment: $383,000
- Tax Amount: $5,267
- Tax Year: 2025
- Terms: Standard Sale
- Tax Total Finished Sq. Ft.: 1600
Disclosures and Reports
- Ownership: Fee Simple
- Inclusions: Washer, Dryer, Refrigerator, Dishwasher, Stove, Ceiling Fans
- Lot Number: 16
Listed by Keller Williams Preferred Properties, Elisa M Walters
Sold by Keller Williams Preferred Properties, Alinda Nash

Get Pre-Approved Today
Schools
Schools serving 415 Winslow Rd
School District:Prince George's County Public Schools
| Name | Grades | Distance |
|---|---|---|
Fort Foote Elementary School 8300 Oxon Hill Road, Fort Washington, MD 20744 | PK-6 | 0.5 mi |
Oxon Hill Middle School 9570 Fort Foote Road, Fort Washington, MD 20744 | 6-8 | 1.6 mi |
Oxon Hill High School 6701 Leyte Drive, Oxon Hill, MD 20745 | 9-12 | 1.1 mi |
Disclaimer:
School attendance boundaries provided by ATTOM Data Solutions and are for reference only. Contact the school directly to verify enrollment eligibility.
Price & Sales History for 415 Winslow Rd
Date
Details
Price
Change
Source
10/02/2026
Sold
$419,000
3.46%
MLS
8/26/2026
Price Reduced
$405,000
-3.57%
MLS
8/07/2026
Price Reduced
$420,000
-2.78%
MLS
7/08/2026
Price Increased
$432,000
1.65%
MLS
7/07/2026
Listed
$425,000
—
MLS
Disclaimer: Historical sales information is derived from public records provided by the county offices. Information is not guaranteed and should be independently verified.
415 Winslow Road, Oxon Hill, MD 20745 (MLS# MDPG2206102) is a Single Family property that was sold at $419,000 on October 02, 2026. Want to learn more about 415 Winslow Road? Do you have questions about finding other Single Family real estate for sale in Oxon Hill? You can browse all Oxon Hill real estate or contact a Coldwell Banker agent to request more information.