This is a carousel with tiles that activate property listing cards. Use the previous and next buttons to navigate.
1/1
$2,700
This is a carousel with tiles that activate property listing cards. Use the previous and next buttons to navigate.
1/1
Property Description
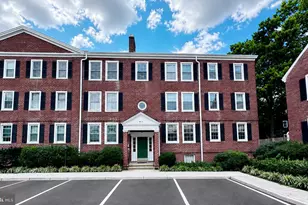
OPEN HOUSE on Sunday, August 16, 1 pm - 4 pm. Discover comfortable, resort-style living in this spacious and light-filled 2-bedroom, 2-bathroom condo at Pointe at Park Center. This condo is featuring an open-concept floor plan, beautiful wood flooring, a cozy wood-burning fireplace, and a large private balcony. Both bedrooms offer en-suite bathroom with shower/soaking tubs and ample closet space. Residents enjoy a resort-style amenities within this gated community, including:Outdoor swimming pool and hot tub, Sauna and fitness center, Community/party room, Basketball court, Dog park and playground, Car wash station. Weekday shuttle to Pentagon City Metro, operating every 30 minutes during morning and evening rush hours The location provides convenient access to a wide variety of shopping, dining, fitness, parks and entertainment options. Nearby destinations include: Fitness, Silver Diner, Harris Teeter, and Sushi Jin, trails and green spaces at Fort Ward Park and Barcroft Park, (less than two miles away). You'll also be close to Bradlee Shopping Center and Bailey's Crossroads, Target, HomeGoods, World Market, TJ Maxx, The Fresh Market, Starbucks, and many other retailers and restaurants. With its spacious layout, extensive community amenities, gated setting, convenient transportation options, and prime location, this condo offersl combination of comfort and convenience. Available for lease beginning August 15, 2026. Flexible lease terms from 12 to 24 months.
Full Property Details
Full Property Details for 3313 Wyndham Cir #3204
General
- Rent: $2,700
- Status: Closed
- Type: Condo
- Source: BrightMLSMidAtlantic
- MLS ID: VAAX2065288
- Added to Site: 13 day(s) ago
Rental Information
- Max. Lease (Mths): 24
- Min. Lease (Mths): 12
- Rent Includes: Parking, Snow Removal
Interior
- Interior Features: Bathroom - Soaking Tub, Bathroom - Tub Shower, Ceiling Fan(s), Combination Dining/Living, Elevator, Flat, Floor Plan - Open, Primary Bath(s), Walk-in Closet(s), Window Treatments, Wood Floors, Other
- Fireplace: Yes
- Number of Fireplaces: 1
- Fireplace(s): Wood
- Appliances: Built-In Microwave, Built-In Range, Dishwasher, Disposal, Dryer, Exhaust Fan, Microwave, Oven/Range - Electric, Refrigerator, Washer, Stainless Steel Appliances
Rooms
Bathrooms
- Total Bathrooms: 2
- Full Bathrooms: 2
- Main Floor Baths: 2
- Main - Full Baths: 2
Bedrooms
- Total Bedrooms: 2
- Bedrooms Main & Up: 2
Other Rooms
- Laundry: Dryer In Unit, Washer In Unit
Additional Information
- Shared Amenities: Fitness Center, Club House, Basketball Courts, Elevator, Exercise Room, Hot tub, Pool - Outdoor, Reserved/Assigned Parking, Other
- Shared Pool: Yes
- Pool: Yes
- Security/Safety: Security Gate
Exterior
- Exterior Features: Hot Tub, Sidewalks, Other, Play Area
Parking
- Garage: Yes
- Garage Spaces: 1
- Total Spaces: 2
- Parking Features: Free
- Parking Type: Parking Garage, Parking Lot
- Garage Description: Basement Garage, Underground
Location
- County: ALEXANDRIA CITY
- Subdivision: POINTE AT PARK CENTER
- Driving Directions: 395 TO KING ST WEST. LEFT AT FIRST LIGHT. FIRST LEFT ONTO FORD AVE. RIGHT ON WYNDHAM CIRCLE. Follow the circle around to second to last building on your right.
School Information
- School District: Alexandria City Public Schools
Community
- Assoc. Fees Include: Pool(s), Sewer, Snow Removal, Trash, Water, Other
Heating & Cooling
- Cooling Type: Heat Pump(s)
- Cooling Fuel: Electric
- Heating Type: 90% Forced Air, Heat Pump(s)
- Heating Fuel: Electric
- Water Heater: Electric
Utilities
- Sewer: Public Sewer
- Water: Public
Structural Information
- Architectural Style: Unit/Flat
- Structure Type: Mid-Rise 5 - 8 Floors
- Construction: Brick, Combination
- Entry Floor Number: 3
- Elevator(s ): 1
- Stories Description: Main
- Square Feet: 1,096
- Sq. Ft. Source: Estimated
- Living Area: 1,096 Sq. Ft.
- Finished Above Grnd: 1,096 Sq. Ft.
- Year Built: 1990
- Year Built Source: Estimated
Lot Features
- Zoning: R
Financial Considerations
- Price Per Sq. Ft.: $2.42
- Condo Fee Freq: Monthly
- Application Fee: $55
- Security Deposit: $2,650
- Tenant Pays: Electricity, Fireplace/Flue Cleaning, Heat, Insurance, Internet, Light Bulbs/Filters/Fuses/Alarm Care, Minor Interior Maintenance, Other, Repair Deductible - 75
Disclosures and Reports
- Ownership: Other
- Condo: Yes
Listed by Long & Foster Real Estate, Inc., Mirjana Stanisavljev
Sold by Long & Foster Real Estate, Inc., Jennifer Link

Schools
Schools serving 3313 Wyndham Cir #3204
School District:Alexandria City Public Schools
| Name | Grades | Distance |
|---|---|---|
John Adams Elementary School 5651 Rayburn Avenue, Alexandria, VA 22311 | K-5 | 1.3 mi |
Jefferson-Houston PreK-8 School 1501 Cameron Street, Alexandria, VA 22314 | PK-5 | 3.1 mi |
Alexandria City High School 3330 King Street, Alexandria, VA 22302 | 9-12 | 1.2 mi |
Disclaimer:
School attendance boundaries provided by ATTOM Data Solutions and are for reference only. Contact the school directly to verify enrollment eligibility.
Price History for 3313 Wyndham Cir #3204
Date
Details
Price
Change
Source
8/20/2026
Sold
$2,700
1.89%
MLS
8/15/2026
Listed
$2,650
—
MLS
Disclaimer: Historical sales information is derived from public records provided by the county offices. Information is not guaranteed and should be independently verified.
3313 Wyndham Circle #3204, Alexandria, VA 22302 (MLS# VAAX2065288) is a Condo property that was sold at $2,700 on August 20, 2026. Want to learn more about 3313 Wyndham Circle #3204? Do you have questions about finding other real estate for sale or rent in Alexandria? You can browse all Alexandria rentals or contact a Coldwell Banker agent to request more information.