This is a carousel with tiles that activate property listing cards. Use the previous and next buttons to navigate.
1/1
$920,000
This is a carousel with tiles that activate property listing cards. Use the previous and next buttons to navigate.
1/1
Property Description
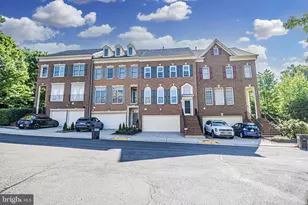
Welcome to this sun-drenched end-unit Bradley model featuring over $100,000 in thoughtful upgrades and an abundance of windows that fill the home with natural light. This spacious four-level townhome offers 3 bedrooms, 3.5 baths, and a two-car garage, combining comfort, style, and modern updates in one exceptional property. The main living level showcases hardwood floors, upgraded light fixtures, a built-in bookcases, and a cozy gas fireplace that create a warm and inviting space for everyday living and entertaining. The fully renovated designer kitchen is a standout, featuring stainless steel appliances, quartz countertops, subway tile backsplash, a center island, plantation shutters and a convenient coffee station with abundant cabinetry. The deck has been recently replaced with low-maintenance TREX boards, making it perfect for relaxing or entertaining outdoors. Upstairs, the primary suite features vaulted ceilings and a beautifully renovated bath with a walk-in shower and two separate vanities. The second bedroom also includes its own fully renovated bath, providing comfort and privacy. The fourth-level loft has been fully enclosed to create an additional private bedroom with a renovated full bath, ideal for guests, a home office, or flexible living space. Additional improvements include ceramic tile flooring in the lower-level entry, a new roof installed in 2023, updated HVAC systems including a lower-level Carrier furnace and water heater replaced in 2019, and an upper-level Lennox air handler installed in 2014. The living room window and the sliding glass doors to the deck have been recently replaced. As an end unit, the home benefits from extra side windows that bring even more natural light throughout the interior. Ideally located, the home is close to Brenman Park with easy access to Interstate 395, community amenities including a club and shuttle service to Van Dorn Street Metro Station, as well as nearby shopping and dining. This home offers the perfect blend of space, modern upgrades, and an unbeatable location in a highly sought-after community.
Full Property Details
Full Property Details for 336 Cameron Station Blvd
General
- Sold For: $920,000
- HOA FEE: $154/month
- HOA FEE FREQ.: Quarterly
- Taxes: $9,843 (2025)
- Status: Closed
- Type: Townhouse
- Source: BrightMLSMidAtlantic
- MLS ID: VAAX2054904
- Added to Site: 62 day(s) ago
Interior
- Interior Features: Bathroom - Soaking Tub, Bathroom - Tub Shower, Built-Ins, Carpet, Ceiling Fan(s), Crown Moldings, Floor Plan - Traditional, Floor Plan - Open, Kitchen - Island, Primary Bath(s), Sprinkler System, Walk-in Closet(s), Wood Floors, Window Treatments
- Fireplace: Yes
- Number of Fireplaces: 1
- Fireplace(s): Insert, Mantel(s)
- Appliances: Dishwasher, Disposal, Dryer, Microwave, Refrigerator, Stove, Washer, Water Heater
- Flooring: Carpet, Ceramic Tile, Hardwood
Rooms
Bathrooms
- Total Bathrooms: 4
- Full Bathrooms: 3
- Half Bathrooms: 1
- Upper 2 - Full Baths: 1
- Upper Floor Baths: 3
- Upper - Full Baths: 3
- Main Floor Baths: 1
- Main - 1/2 Baths: 1
Bedrooms
- Total Bedrooms: 3
- Bedrooms Upper: 3
- Bedrooms-Up2: 1
Other Rooms
- Laundry: Dryer In Unit, Washer In Unit
Additional Information
- Shared Amenities: Basketball Courts, Community Center, Common Grounds, Jog/Walk Path, Party Room, Picnic Area, Pool - Outdoor, Swimming Pool, Tennis Courts, Tot Lots/Playground, Transportation Service
- Shared Pool: Yes
- Pool: Yes
- Security/Safety: Smoke Detector, Sprinkler System - Indoor
Parking
- Garage: Yes
- Garage Spaces: 2
- Total Spaces: 2
- Parking Type: Attached Garage
- Garage Description: Garage - Rear Entry, Garage Door Opener
Location
- County: ALEXANDRIA CITY
- Subdivision: CAMERON STATION
- Driving Directions: Please use GPS
- City Limits: Yes
School Information
- School District: Alexandria City Public Schools
Community
- Association: Yes
- Assoc. Name: CAMERON STATION HOA
- Assoc. Fees Include: Bus Service, Common Area Maintenance, Management, Pool(s), Recreation Facility, Snow Removal, Trash
- Pets Allowed: Yes
- Pets: Cats OK, Dogs OK
Heating & Cooling
- Central air: Yes
- Cooling Type: Ceiling Fan(s), Central A/C, Zoned
- Cooling Fuel: Electric
- Heating Type: Forced Air, Heat Pump - Electric BackUp, Zoned
- Heating Fuel: Electric, Natural Gas
- Water Heater: Natural Gas
Utilities
- Sewer: Public Sewer
- Water: Public
- Utility Description: Natural Gas Available, Sewer Available, Water Available, Electric Available
Structural Information
- Architectural Style: Colonial
- Structure Type: End of Row/Townhouse
- Builder: Drees Homes
- Model: Bradley
- Construction: Brick, Vinyl Siding
- Foundation: Slab
- Roof: Shingle
- Walls/Ceilings: 9'+ Ceilings, Dry Wall
- Doors: Sliding Glass
- Stories Description: Main, Upper 1, Upper 2
- Square Feet: 2,400
- Sq. Ft. Source: Assessor
- Living Area: 2,400 Sq. Ft.
- Finished Above Grnd: 2,400 Sq. Ft.
- Year Built: 2001
- Year Built Source: Assessor
- Property Condition: Very Good
Lot Features
- Lot Size (Acres): 0.03
- Lot Size (Sq. Ft.): 1,283
- Lot Size Source: Assessor
- Zoning: CDD#9
Financial Considerations
- Price Per Sq. Ft.: $377.08
- Association Fee: $461
- Assoc Fee Freq.: Quarterly
- Assessment Year: 2025
- City/TownTax: $9,843
- City/TownTax Freq: Annually
- County Tax Freq: Annually
- Tax w/Assessment: $867,289
- Tax Amount: $9,843
- Tax Year: 2025
- Terms: Standard Sale
- Tax Total Finished Sq. Ft.: 2400
Disclosures and Reports
- Ownership: Fee Simple
- Lot Number: 93
Listed by Samson Properties, Irina Babb
Sold by Sweet Homes America Incorporated, Amber Williams

Get Pre-Approved Today
Schools
Schools serving 336 Cameron Station Blvd
School District:Alexandria City Public Schools
| Name | Grades | Distance |
|---|---|---|
Samuel W. Tucker Elementary School 435 Ferdinand Day Drive, Alexandria, VA 22304 | K-5 | 0.3 mi |
Jefferson-Houston PreK-8 School 1501 Cameron Street, Alexandria, VA 22314 | PK-5 | 3.6 mi |
Alexandria City High School 3330 King Street, Alexandria, VA 22302 | 9-12 | 2.4 mi |
Disclaimer:
School attendance boundaries provided by ATTOM Data Solutions and are for reference only. Contact the school directly to verify enrollment eligibility.
Price & Sales History for 336 Cameron Station Blvd
Date
Details
Price
Change
Source
5/01/2026
Sold
$920,000
1.66%
MLS
3/25/2026
Listed
$905,000
—
MLS
Disclaimer: Historical sales information is derived from public records provided by the county offices. Information is not guaranteed and should be independently verified.
336 Cameron Station Boulevard, Alexandria, VA 22304 (MLS# VAAX2054904) is a Townhouse property that was sold at $920,000 on May 01, 2026. Want to learn more about 336 Cameron Station Boulevard? Do you have questions about finding other Townhouse real estate for sale in Alexandria? You can browse all Alexandria real estate or contact a Coldwell Banker agent to request more information.