This is a carousel with tiles that activate property listing cards. Use the previous and next buttons to navigate.
1/1
$1,500,000
This is a carousel with tiles that activate property listing cards. Use the previous and next buttons to navigate.
1/1
Property Description
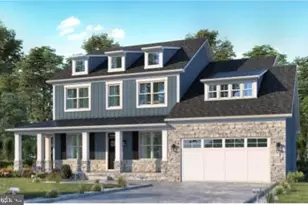
Once in a great while, a house comes along that's simply better than the rest. This is that house. With over 4,000 square feet of refined living in Seminary Hill's Delta community, this 2018 Craftsman doesn't just offer space-it delivers presence. Every line, finish, and sightline was designed to feel intentional. It's the kind of home that quietly announces success without ever needing to shout. The exterior sets the tone: classic Craftsman architecture, crisp detailing, a detached two-car garage, and a manicured homesite framed by trees and backing to a park. There's an ease to it. A confidence. You know before you step inside that this is something special. Inside, soaring 9'+ ceilings and wide-plank hardwood floors create a bright, expansive canvas. Natural light pours through oversized windows, catching on soft neutral walls and elevating every room. The main level was designed for both grand entertaining and effortless everyday living-open, yet perfectly defined. The kitchen is nothing short of showpiece caliber. A culinary centerpiece anchored by an oversized quartz island, complete with gas cooking, stainless appliances, custom cabinetry, and a walk-in pantry. It's built for catered events, late-night conversations over wine, and holidays where everyone naturally gathers around the island. It flows seamlessly into the dining and living spaces, where a gas fireplace with glass doors adds warmth and understated luxury. Upstairs, the primary suite feels like a private retreat in a boutique hotel with vaulted ceilings and privacy. Hardwood floors continue the sense of cohesion. The spa-inspired bath-marble flooring, granite double vanity, soaking tub, and glass-enclosed shower-invites you to slow down and exhale. Three additional bedrooms and beautifully appointed baths ensure comfort and flexibility without compromise. The upper-level laundry room is exactly where it should be-convenient and discreet. The fully finished lower level transforms the home into an entertainer's haven. A dramatic recreation lounge features a second gas fireplace and a quartz-topped wet bar worthy of hosting milestone celebrations or intimate gatherings. Two additional bedrooms and a full bath offer privacy and versatility-ideal for guests, creative space, or a sophisticated home office suite. With daylight windows and a walkout entrance, the lower level feels integrated, not tucked away. Outside, the patio extends the living experience. Backed by trees and enhanced with exterior lighting, the setting feels serene and intentional-an elegant backdrop for evening dinners or quiet mornings with coffee. Location completes the story. With swift access to I-395, Quaker Lane, Metro within a few miles, and Reagan National Airport under 10 miles away, commuting is seamless. Duke Street's dining and conveniences are moments away, while Old Town Alexandria's waterfront, boutiques, and historic charm remain an easy escape. It's a setting that balances connection and calm. Built in 2018, the home combines modern efficiency-public water and sewer, central A/C, programmable thermostat, natural gas-with timeless craftsmanship. And with no HOA, there's freedom to live fully on your terms. Six bedrooms. Four and a half baths. Three impeccably finished levels. A detached garage. Nearly 4,600 square feet of curated comfort. This isn't just a move. It's an arrival.
Full Property Details
Full Property Details for 3731 Duke St
General
- Sold For: $1,500,000
- Taxes: $13,889 (2025)
- Status: Closed
- Type: Single Family
- Source: BrightMLSMidAtlantic
- MLS ID: VAAX2054124
- Added to Site: 112 day(s) ago
Interior
- Rooms/Areas: Primary Bedroom, Bedroom 2, Bedroom 3, Kitchen, Bedroom 1, Laundry, Office, Recreation Room, Bathroom 1, Bathroom 2, Primary Bathroom
- Interior Features: Ceiling Fan(s), Floor Plan - Open, Pantry, Wood Floors, Breakfast Area, Dining Area, Kitchen - Gourmet, Kitchen - Table Space, Primary Bath(s), Walk-in Closet(s), Window Treatments
- Fireplace: Yes
- Number of Fireplaces: 2
- Fireplace(s): Fireplace - Glass Doors, Gas/Propane
- Appliances: ENERGY STAR Refrigerator, Oven/Range - Gas, Stainless Steel Appliances, Washer - Front Loading, Dryer - Front Loading, Dishwasher, Built-In Microwave, Disposal, Icemaker, Refrigerator, Stove
Rooms
Bathrooms
- Total Bathrooms: 5
- Full Bathrooms: 4
- Half Bathrooms: 1
- Upper Floor Baths: 3
- Upper - Full Baths: 3
- Main Floor Baths: 1
- Main - 1/2 Baths: 1
- Lower Floor Baths: 1
- Lower - Full Baths: 1
Bedrooms
- Total Bedrooms: 6
- Bedrooms Upper: 4
- Bedrooms Lower: 2
Other Rooms
- Laundry: Upper Floor
Exterior
- Exterior Features: Exterior Lighting
- Porch/Patio/Deck: Patio(s)
Parking
- Garage: Yes
- Garage Spaces: 2
- Total Spaces: 2
- Parking Type: Detached Garage, Driveway
- Garage Description: Garage Door Opener
Location
- County: ALEXANDRIA CITY
- Subdivision: SEMINARY HILL
- Driving Directions: From I-395 S, take the exit toward Shirlington, take the Quaker Ln ramp, continue onto N Quaker Ln, turn right onto Duke St, keep driving to Duke Street Service Rd.
- Location Details: Creek/Stream
School Information
- School District: Alexandria City Public Schools
- Elementary School: Douglas Macarthur
- Middle School: Francis C Hammond
- High School: Alexandria City
Heating & Cooling
- Central air: Yes
- Cooling Type: Central A/C, Ceiling Fan(s)
- Cooling Fuel: Electric
- Heating Type: Central, Programmable Thermostat
- Heating Fuel: Electric, Natural Gas
- Water Heater: Natural Gas
Utilities
- Sewer: Public Sewer
- Water: Public
- Utility Description: Natural Gas Available, Under Ground
Structural Information
- Architectural Style: Craftsman
- Structure Type: Detached
- Construction: Frame
- Basement: Yes
- Basement Entrance: Yes
- Basement Desc.: Connecting Stairway, Daylight, Partial, Fully Finished, Outside Entrance, Rear Entrance, Sump Pump, Walkout Stairs, Windows
- Foundation: Concrete Perimeter
- Roof: Shingle
- Walls/Ceilings: 9'+ Ceilings, Cathedral Ceilings, Dry Wall
- Stories Description: Lower 1, Main, Upper 1
- Square Feet: 4,547
- Sq. Ft. Source: Assessor
- Living Area: 4,547 Sq. Ft.
- Finished Above Grnd: 3,114 Sq. Ft.
- Finished Below Grnd: 1,433 Sq. Ft.
- Basement Finished: 100%
- Year Built: 2018
- Year Built Source: Assessor
Unit Information
Unit 1
- Bathrooms-Lower: 1
- Bedrooms-Lower: 2
Lot Features
- Property View: Trees/Woods
- Lot Size (Acres): 0.19
- Lot Size (Sq. Ft.): 8,439
- Lot Size Source: Assessor
- Zoning: R 8
Green Features
- Energy Efficient: Appliances
Financial Considerations
- Price Per Sq. Ft.: $465.64
- Assessment Year: 2025
- City/TownTax: $13,889
- City/TownTax Freq: Annually
- County Tax Freq: Annually
- Tax w/Assessment: $1,223,774
- Tax Amount: $13,889
- Tax Year: 2025
- Terms: Standard Sale
- Tax Total Finished Sq. Ft.: 4547
Disclosures and Reports
- Ownership: Fee Simple
- Section: 2
- Lot Number: 41
Listed by Samson Properties, Faith Saunders and Samson Properties, Leah Molina
Sold by KW United, Theodore Daubresse

Get Pre-Approved Today
Schools
Schools serving 3731 Duke St
School District:Alexandria City Public Schools
| Name | Grades | Distance |
|---|---|---|
Patrick Henry Elementary School, Alexandria, VA 4643 Taney Avenue, Alexandria, VA 22304 | K-5 | 1 mi |
Jefferson-Houston PreK-8 School 1501 Cameron Street, Alexandria, VA 22314 | PK-5 | 2.2 mi |
Alexandria City High School 3330 King Street, Alexandria, VA 22302 | 9-12 | 1.2 mi |
Disclaimer:
School attendance boundaries provided by ATTOM Data Solutions and are for reference only. Contact the school directly to verify enrollment eligibility.
Price & Sales History for 3731 Duke St
Date
Details
Price
Change
Source
4/23/2026
Sold
$1,500,000
3.45%
MLS
3/20/2026
Listed
$1,450,000
—
MLS
Disclaimer: Historical sales information is derived from public records provided by the county offices. Information is not guaranteed and should be independently verified.
3731 Duke Street, Alexandria, VA 22304 (MLS# VAAX2054124) is a Single Family property that was sold at $1,500,000 on April 23, 2026. Want to learn more about 3731 Duke Street? Do you have questions about finding other Single Family real estate for sale in Alexandria? You can browse all Alexandria real estate or contact a Coldwell Banker agent to request more information.