No photo available
$3,500
Property Description
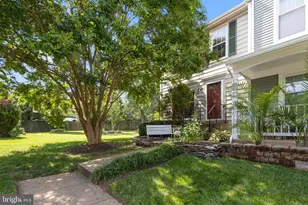
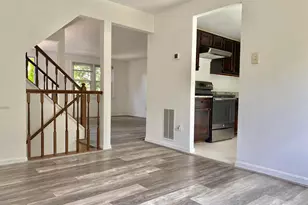
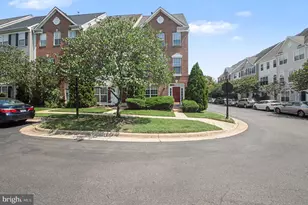
Welcome to 3839 Watkins Mill Drive, a beautifully maintained 3-bedroom, 3.5-bath townhome offering the perfect blend of space, style, and convenience. Beautifully renovated kitchen and bathrooms (2025), showcasing elegant quartz countertops, custom soft-close cabinetry, and a full suite of new appliances. The primary bath offers a spa-inspired rain shower and a private water closet. The backyard features a newly hard-scaped patio with brick pavers. Ideally located just steps from Whole Foods, with convenient access to multiple metro stops and a train station, plus scenic walking and biking trails right at your doorstep. This light-filled home features a thoughtfully designed floor plan with spacious living and dining areas, an inviting kitchen, and comfortable bedrooms, including a private primary suite. The finished lower level with a full bath provides flexible space for a recreation room, home office, gym, or guest suite. Enjoy the convenience of an attached garage and low-maintenance living in a desirable community. Ideally located near shopping, dining, parks, major commuter routes, and public transportation, this home offers easy access to everything the area has to offer. Don't miss the opportunity to make this move-in-ready home yours!
Full Property Details
Full Property Details for 3839 Watkins Mill Dr
General
- Rent: $3,500
- HOA FEE: $128/month
- HOA FEE FREQ.: Quarterly
- Status: Active
- Type: Townhouse
- Source: BrightMLSMidAtlantic
- MLS ID: VAAX2066602
- Updated: 9/18/2026
- Added to Site: 24 day(s) ago
Rental Information
- Max. Lease (Mths): 24
- Min. Lease (Mths): 12
Interior
- Fireplace: Yes
- Number of Fireplaces: 1
- Appliances: Built-In Microwave, Dishwasher, Cooktop, Dryer, Oven - Single, Oven/Range - Electric, Refrigerator, Stainless Steel Appliances, Washer
Rooms
Bathrooms
- Total Bathrooms: 5
- Full Bathrooms: 3
- Half Bathrooms: 2
- Upper Floor Baths: 2
- Upper - Full Baths: 2
- Main Floor Baths: 1
- Main - 1/2 Baths: 1
- Lower Floor Baths: 2
- Lower - Full Baths: 1
- Lower - 1/2 Baths: 1
Bedrooms
- Total Bedrooms: 2
- Bedrooms Upper: 2
Additional Information
- Shared Amenities: Picnic Area, Pool - Outdoor, Tot Lots/Playground
- Shared Pool: Yes
- Pool: Yes
Parking
- Garage: Yes
- Garage Spaces: 1
- Total Spaces: 1
- Parking Type: Attached Garage, Driveway
- Garage Description: Garage - Front Entry
Location
- County: ALEXANDRIA CITY
- Subdivision: TOWNES AT CAMERON PARKE
- Driving Directions: Please refer to GPS
- City Limits: Yes
School Information
- School District: Alexandria City Public Schools
Community
- Association: Yes
- Assoc. Name: TOWNES AT CAMERON PARKE HOA
- Assoc. Fees Include: Common Area Maintenance, Management, Pool(s), Reserve Funds, Trash
- Pets Allowed: Yes
- Pets: Case by Case Basis
Heating & Cooling
- Central air: Yes
- Cooling Type: Central A/C
- Cooling Fuel: Electric
- Heating Type: Forced Air
- Heating Fuel: Natural Gas
- Water Heater: Electric
Utilities
- Sewer: Public Sewer
- Water: Public
Structural Information
- Architectural Style: Colonial
- Structure Type: Interior Row/Townhouse
- Construction: Frame
- Foundation: Other
- Stories Description: Lower 1, Main, Upper 1
- Square Feet: 1,636
- Sq. Ft. Source: Assessor
- Living Area: 1,636 Sq. Ft.
- Finished Above Grnd: 1,636 Sq. Ft.
- Year Built: 1999
- Year Built Source: Estimated
Unit Information
Unit 1
- Bathrooms-Lower: 2
Lot Features
- Lot Size (Acres): 0.03
- Lot Size (Sq. Ft.): 1,329
- Lot Size Source: Estimated
- Zoning: OCM(100)
Financial Considerations
- Price Per Sq. Ft.: $2.14
- Association Fee: $384
- Assoc Fee Freq.: Quarterly
- Security Deposit: $3,500
- Tax w/Assessment: $657,209
- Tax Total Finished Sq. Ft.: 1636
Disclosures and Reports
- Ownership: Other
- Exclusions: Light fixture in kitchen
- Inclusions: Built in microwave, ceiling fans, clothes dryer, clothes washer, dishwasher, fireplace screen door, refrigerator, stove/range.
Listed by Keller Williams Capital Properties, Keith James and Keller Williams Capital Properties, Angelo Industrious
Schools
Schools serving 3839 Watkins Mill Dr
School District:Alexandria City Public Schools
| Name | Grades | Distance |
|---|---|---|
Jefferson-Houston PreK-8 School 1501 Cameron Street, Alexandria, VA 22314 | PK-5 | 2.2 mi |
Lyles-Crouch Elementary 530 South Saint Asaph Street, Alexandria, VA 22314 | K-5 | 2.6 mi |
Alexandria City High School 3330 King Street, Alexandria, VA 22302 | 9-12 | 1.5 mi |
Disclaimer:
School attendance boundaries provided by ATTOM Data Solutions and are for reference only. Contact the school directly to verify enrollment eligibility.
Price History for 3839 Watkins Mill Dr
Date
Details
Price
Change
Source
9/18/2026
Listed
$3,500
—
MLS
Disclaimer: Historical sales information is derived from public records provided by the county offices. Information is not guaranteed and should be independently verified.

3839 Watkins Mill Drive, Alexandria, VA 22304 (MLS# VAAX2066602) is a Townhouse property with 2 bedrooms, 3 full bathrooms and 2 partial bathrooms. 3839 Watkins Mill Drive is currently listed for rent at $3,500 and was received on September 18, 2026. Want to learn more about 3839 Watkins Mill Drive? Do you have questions about finding other real estate for sale or rent in Alexandria? You can browse all Alexandria rentals or contact a Coldwell Banker agent to request more information.