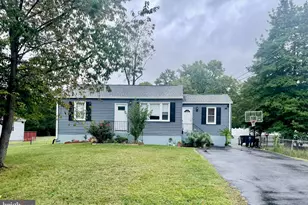
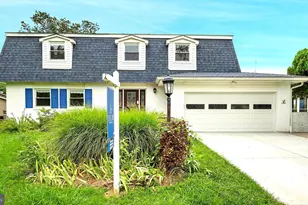
Full Property Details for 3800 Elmwood Towne Way
General
- Rent: $3,995
- Status: Closed
- Type: Townhouse
- Source: BrightMLSMidAtlantic
- MLS ID: VAFX2326878
- Added to Site: 97 day(s) ago
Rental Information
- Max. Lease (Mths): 12
- Min. Lease (Mths): 12
Interior
- Interior Features: Chair Railings, Combination Kitchen/Dining, Crown Moldings, Kitchen - Eat-In, Kitchen - Gourmet, Kitchen - Island, Kitchen - Table Space, Primary Bath(s), Wainscotting, Window Treatments
- Fireplace: Yes
- Number of Fireplaces: 3
- Fireplace(s): Gas/Propane
- Appliances: Cooktop, Dishwasher, Disposal, Dryer, Icemaker, Microwave, Oven - Wall, Refrigerator, Washer
Rooms
- Total Bathrooms: 4
- Full Bathrooms: 3
- Half Bathrooms: 1
- Upper Floor Baths: 2
- Upper - Full Baths: 2
- Main Floor Baths: 1
- Main - 1/2 Baths: 1
- Lower Floor Baths: 1
- Lower - Full Baths: 1
- Total Bedrooms: 3
- Bedrooms Upper: 3
- Laundry: Dryer In Unit, Washer In Unit
Additional Information
- Shared Amenities: Gated Community
- Security/Safety: Smoke Detector
Parking
- Garage: Yes
- Garage Spaces: 2
- Total Spaces: 2
- Parking Features: Unassigned
- Parking Type: Attached Garage, Off Street
- Garage Description: Other
Location
- County: FAIRFAX
- Subdivision: ELMWOOD
- Driving Directions: 495, Exit Telegraph Road South, Right on Franconia Rd., Right on Norton Rd., Left on Elmwood, Right on Linnean which becomes Elmwood Towne Way. Enter #5271 at security gate to enter community.
School Information
- School District: Fairfax County Public Schools
- High School: Edison
Community
- Association: Yes
- Assoc. Name: SUMMIT MANAGEMENT SERVICES
- Assoc. Fees Include: Common Area Maintenance, Management, Road Maintenance, Security Gate, Snow Removal, Trash
Heating & Cooling
- Central air: Yes
- Cooling Type: Ceiling Fan(s), Central A/C, Zoned
- Cooling Fuel: Electric
- Heating Type: Forced Air, Zoned
- Heating Fuel: Natural Gas
- Water Heater: Natural Gas
Utilities
- Sewer: Public Sewer
- Water: Public
Structural Information
- Architectural Style: Colonial
- Structure Type: Interior Row/Townhouse
- Construction: Brick, Combination, Vinyl Siding
- Basement: Yes
- Basement Entrance: Yes
- Basement Desc.: Daylight, Partial, Fully Finished, Rear Entrance
- Foundation: Other
- Stories Description: Lower 1, Main, Upper 1
- Square Feet: 2,200
- Sq. Ft. Source: Assessor
- Living Area: 2,200 Sq. Ft.
- Finished Above Grnd: 2,200 Sq. Ft.
- Year Built: 2004
- Year Built Source: Assessor
- Property Condition: Very Good
Unit Information
Lot Features
- Lot Size (Acres): 0.05
- Lot Size (Sq. Ft.): 2,166
- Lot Size Source: Assessor
- Zoning: 303
Financial Considerations
- Price Per Sq. Ft.: $1.82
- Assoc Fee Freq.: Monthly
- Application Fee: $65
- Move In Fee: Yes
- Move In Fee: $50
- Other Fee: $45
- Other Fee Freq.: Monthly
- Security Deposit: $3,995
- Tax Total Finished Sq. Ft.: 2200
Disclosures and Reports
Listed by Peabody Real Estate LLC, Norval Peabody
Sold by Samson Properties, Olga B. Langowska