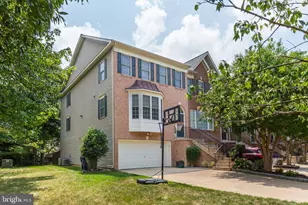
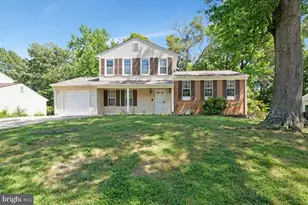
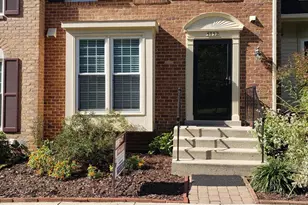
Full Property Details for 3826 Elmwood Towne Way
General
- Rent: $3,850
- Status: Closed
- Type: Townhouse
- Source: BrightMLSMidAtlantic
- MLS ID: VAFX2326964
- Added to Site: 94 day(s) ago
Rental Information
- Max. Lease (Mths): 36
- Min. Lease (Mths): 12
- Rent Includes: HOA/Condo Fee
Interior
- Rooms/Areas: Living Room, Dining Room, Primary Bedroom, Bedroom 2, Bedroom 3, Kitchen, Family Room, Den, Basement, Foyer, Laundry, Loft, Primary Bathroom, Full Bath, Half Bath
- Fireplace: Yes
- Number of Fireplaces: 2
Rooms
- Total Bathrooms: 4
- Full Bathrooms: 3
- Half Bathrooms: 1
- Upper Floor Baths: 2
- Upper - Full Baths: 2
- Main Floor Baths: 1
- Main - 1/2 Baths: 1
- Lower Floor Baths: 1
- Lower - Full Baths: 1
- Total Bedrooms: 3
- Bedrooms Upper: 3
- Laundry: Dryer In Unit, Washer In Unit, Has Laundry
Exterior
- Porch/Patio/Deck: Deck(s), Patio(s)
Parking
- Garage: Yes
- Garage Spaces: 2
- Total Spaces: 2
- Parking Type: Attached Garage, Driveway
- Garage Description: Garage Door Opener
Location
- County: FAIRFAX
- Subdivision: ELMWOOD
- Driving Directions: If you're coming via the Beltway, take I-495 (Capital Beltway) to Telegraph Road South. Turn right onto Franconia Road. Turn right onto Norton Road. Turn left onto Elmwood Drive. Turn right onto Linnean Drive and continue to the end. Enter Elmwood Towne Way. At the community gate, look up lastname "Suwandhi" for access if gate is down. Continue to 3826 Elmwood Towne Way.
School Information
- School District: Fairfax County Public Schools
- Elementary School: Cameron
- Middle School: Twain
- High School: Edison
Community
- Association: Yes
- Assoc. Name: ELMWOOD COMMUNITY ASSOCIATION
- Assoc. Fees Include: Road Maintenance, Snow Removal, Trash, Security Gate
Heating & Cooling
- Central air: Yes
- Cooling Type: Central A/C
- Cooling Fuel: Electric
- Heating Type: Hot Water
- Heating Fuel: Natural Gas
- Water Heater: Natural Gas
Utilities
- Sewer: Public Sewer
- Water: Public
Structural Information
- Architectural Style: Colonial
- Structure Type: End of Row/Townhouse
- Construction: Brick, Brick Front, Combination
- Basement: Yes
- Basement Entrance: Yes
- Basement Desc.: Connecting Stairway, Daylight, Full, Fully Finished, Rear Entrance, Outside Entrance, Walkout Level, Windows
- Foundation: Other
- Stories Description: Lower 1, Main, Upper 1
- Square Feet: 2,816
- Sq. Ft. Source: Estimated
- Living Area: 2,816 Sq. Ft.
- Finished Above Grnd: 2,216 Sq. Ft.
- Finished Below Grnd: 600 Sq. Ft.
- Year Built: 2004
- Year Built Source: Estimated
Unit Information
Lot Features
- Lot Size (Acres): 0.07
- Lot Size (Sq. Ft.): 3,049
- Lot Size Source: Estimated
- Zoning: 303
Financial Considerations
- Price Per Sq. Ft.: $1.74
- Assoc Fee Freq.: Quarterly
- Application Fee: $65
- Other Fee: $100
- Security Deposit: $3,850
- Tax w/Assessment: $806,070
- Owner Pays: Association Fees, Reserves for Replacement, Taxes - Real Estate
- Tenant Pays: Electricity, Gas, Water, Light Bulbs/Filters/Fuses/Alarm Care, Frozen Waterpipe Damage, Minor Interior Maintenance, Lawn/Tree/Shrub Care
- Tax Total Finished Sq. Ft.: 2216
Disclosures and Reports
- Ownership: Other
- Exclusions: Tenants to pay for utilities (electricity, gas, and water/sewer) and to maintain yards
- Inclusions: Landlords will pay for HOA fees and property taxes.
Listed by EXP Realty, LLC, Wiwit Tjahjana
Sold by Non Subscribing Office, NON MEMBER