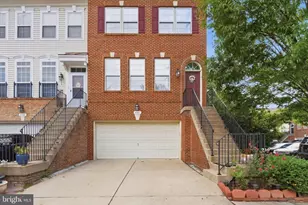
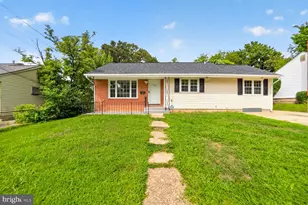
Full Property Details for 3845 Watkins Mill Dr
General
- Price: $729,500
- HOA FEE: $128/month
- Taxes: $7,588 (2026)
- Status: Active
- Type: Townhouse
- Source: BrightMLSMidAtlantic
- MLS ID: VAAX2064220
- Updated: 9/21/2026
- Added to Site: 89 day(s) ago
Interior
- Rooms/Areas: Bonus Room
- Fireplace: Yes
- Number of Fireplaces: 1
- Fireplace(s): Gas/Propane
Rooms
- Total Bathrooms: 4
- Full Bathrooms: 3
- Half Bathrooms: 1
- Upper Floor Baths: 2
- Upper - Full Baths: 2
- Main Floor Baths: 1
- Main - 1/2 Baths: 1
- Lower Floor Baths: 1
- Lower - Full Baths: 1
- Total Bedrooms: 4
- Bedrooms Upper: 3
- Bedrooms Lower: 1
- Bedrooms-Up2: 1
Additional Information
- Shared Pool: Yes
- Pool: Yes
Parking
- Garage: Yes
- Garage Spaces: 1
- Total Spaces: 2
- Parking Type: Attached Garage, Driveway
- Garage Description: Garage Door Opener, Basement Garage, Inside Access
Location
- County: ALEXANDRIA CITY
- Subdivision: TOWNES AT CAMERON PARKE
- Driving Directions: From 495 -> East on Eisenhower Ave. -> Enter main entrance shortly after water park.
- City Limits: Yes
School Information
- School District: Alexandria City Public Schools
Community
Heating & Cooling
- Central air: Yes
- Cooling Type: Central A/C
- Cooling Fuel: Electric
- Heating Type: Central
- Heating Fuel: Natural Gas
- Water Heater: Natural Gas
Utilities
- Sewer: Public Sewer
- Water: Public
Structural Information
- Architectural Style: Contemporary
- Structure Type: Interior Row/Townhouse
- Construction: Frame
- Basement: Yes
- Basement Entrance: Yes
- Basement Desc.: Fully Finished, Front Entrance, Garage Access, Outside Entrance, Rear Entrance, Walkout Level, Improved
- Foundation: Slab
- Stories Description: Lower 1, Main, Upper 1, Upper 2
- Square Feet: 2,052
- Sq. Ft. Source: Assessor
- Living Area: 2,052 Sq. Ft.
- Finished Above Grnd: 2,052 Sq. Ft.
- Year Built: 1999
- Year Built Source: Assessor
Unit Information
- Bathrooms-Lower: 1
- Bedrooms-Lower: 1
Lot Features
- Lot Size (Acres): 0.03
- Lot Size (Sq. Ft.): 1,329
- Lot Size Source: Assessor
- Zoning: OCM(100)
Financial Considerations
- Price Per Sq. Ft.: $355.51
- Association Fee: $128
- Assoc Fee Freq.: Monthly
- Assessment Year: 2026
- City/TownTax: $7,588
- City/TownTax Freq: Annually
- County Tax Freq: Annually
- Tax w/Assessment: $668,613
- Tax Amount: $7,588
- Tax Year: 2026
- Tax Total Finished Sq. Ft.: 2052
Disclosures and Reports
- Ownership: Fee Simple
- Lot Number: 207
Listed by Keller Williams Capital Properties, Colin D Storm