This is a carousel with tiles that activate property listing cards. Use the previous and next buttons to navigate.
1/1
$4,100
This is a carousel with tiles that activate property listing cards. Use the previous and next buttons to navigate.
1/1
Property Description
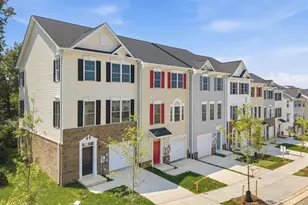
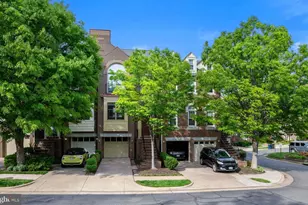
Welcome to an exceptionally spacious four-level townhome in the sought-after Sunnyside community in Alexandria. Offering 3 bedrooms, 2 full baths, and 2 half baths, this impressive townhome combines generous living space with an unbeatable location. The main level features hardwood floors, oversized windows that fill the living room with natural light, a balcony, and one of two cozy fireplaces. The well-appointed eat-in kitchen includes stainless steel appliances, granite countertops, abundant cabinet space, and tile flooring. One level up you'll find two bedrooms and a conveniently located washer and dryer. The expansive primary suite is on the top level. It offers a true retreat with a soaking tub, separate shower, and an enormous walk-in closet. Abundant closet space throughout the home provides exceptional storage. The lower level offers additional flexible living space with a second fireplace and walk-out access to a spacious private patio-perfect for relaxing or entertaining. Additional highlights include a one-car garage with extra storage and driveway parking for an additional car. Ideally located just minutes from the vibrant neighborhoods of Del Ray, Shirlington, Potomac Yard, and Old Town Alexandria, residents enjoy easy access to some of Northern Virginia's best dining, shopping, and entertainment. The legendary music venue The Birchmere is less than a mile away, and you're also less than two miles from the Potomac Yard Metro and Mt. Vernon Trail. Ronald Reagan National Airport is just a little more than two miles away. This is a rare opportunity to lease a home in one of Alexandria's most convenient and connected locations.
Full Property Details
Full Property Details for 3903 Courtland Cir
General
- Rent: $4,100
- Status: Closed
- Type: Townhouse
- Source: BrightMLSMidAtlantic
- MLS ID: VAAX2060838
- Added to Site: 52 day(s) ago
Rental Information
- Max. Lease (Mths): 24
- Min. Lease (Mths): 12
Interior
- Rooms/Areas: Living Room, Dining Room, Primary Bedroom, Bedroom 2, Bedroom 3, Kitchen, Recreation Room, Bathroom 3, Primary Bathroom
- Interior Features: Carpet, Dining Area, Floor Plan - Open, Kitchen - Eat-In, Bathroom - Soaking Tub, Ceiling Fan(s), Combination Dining/Living, Walk-in Closet(s), Wood Floors
- Fireplace: Yes
- Number of Fireplaces: 2
- Fireplace(s): Wood
- Appliances: Built-In Microwave, Cooktop, Oven - Wall
Rooms
Bathrooms
- Total Bathrooms: 4
- Full Bathrooms: 3
- Half Bathrooms: 1
- Upper 2 - Full Baths: 1
- Upper Floor Baths: 2
- Upper - Full Baths: 2
- Main Floor Baths: 1
- Main - 1/2 Baths: 1
- Lower Floor Baths: 1
- Lower - Full Baths: 1
Bedrooms
- Total Bedrooms: 3
- Bedrooms Upper: 3
- Bedrooms-Up2: 1
Other Rooms
- Laundry: Upper Floor, Dryer In Unit, Washer In Unit
Exterior
- Porch/Patio/Deck: Patio(s), Balcony
Parking
- Garage: Yes
- Garage Spaces: 1
- Total Spaces: 2
- Parking Type: Driveway, Attached Garage
- Garage Description: Garage - Front Entry, Garage Door Opener
Location
- County: ALEXANDRIA CITY
- Subdivision: SUNNYSIDE
- Driving Directions: 395, go east on W. Glebe Rd. to Charles Ave, right on Courtland
- Location Details: Suburban
School Information
- School District: Alexandria City Public Schools
Heating & Cooling
- Central air: Yes
- Cooling Type: Ceiling Fan(s), Central A/C
- Cooling Fuel: Electric
- Heating Type: Central
- Heating Fuel: Natural Gas
- Water Heater: Natural Gas
Utilities
- Sewer: Public Sewer
- Water: Public
- Utility Description: Cable TV Available, Natural Gas Available, Electric Available, Water Available
Structural Information
- Architectural Style: Traditional
- Structure Type: Interior Row/Townhouse
- Construction: Masonry
- Foundation: Slab
- Stories Description: Lower 1, Main, Upper 1, Upper 2
- Square Feet: 2,540
- Sq. Ft. Source: Assessor
- Living Area: 2,540 Sq. Ft.
- Finished Above Grnd: 2,540 Sq. Ft.
- Year Built: 1989
- Year Built Source: Assessor
- Property Condition: Very Good
Unit Information
Unit 1
- Bathrooms-Lower: 1
Lot Features
- Lot Size (Acres): 0.03
- Lot Size (Sq. Ft.): 1,510
- Lot Size Source: Assessor
- Zoning: RB
- Fencing (Description): Wood
Financial Considerations
- Price Per Sq. Ft.: $1.61
- Security Deposit: $4,100
- Tenant Pays: Utilities - All
- Tax Total Finished Sq. Ft.: 2540
Disclosures and Reports
- Ownership: Other
Listed by Samson Properties, Angela Logomasini and Samson Properties, Christopher C Prawdzik
Sold by Unrepresented, Unrepresented

Schools
Schools serving 3903 Courtland Cir
School District:Alexandria City Public Schools
| Name | Grades | Distance |
|---|---|---|
Mount Vernon Community School 2601 Commonwealth Ave, Alexandria, VA 22305 | K-5 | 1 mi |
Jefferson-Houston PreK-8 School 1501 Cameron Street, Alexandria, VA 22314 | PK-5 | 2.3 mi |
Alexandria City High School 3330 King Street, Alexandria, VA 22302 | 9-12 | 1.5 mi |
Disclaimer:
School attendance boundaries provided by ATTOM Data Solutions and are for reference only. Contact the school directly to verify enrollment eligibility.
Price History for 3903 Courtland Cir
Date
Details
Price
Change
Source
6/08/2026
Sold
$4,100
—
MLS
5/21/2026
Listed
$4,100
—
MLS
Disclaimer: Historical sales information is derived from public records provided by the county offices. Information is not guaranteed and should be independently verified.
3903 Courtland Circle, Alexandria, VA 22305 (MLS# VAAX2060838) is a Townhouse property that was sold at $4,100 on June 08, 2026. Want to learn more about 3903 Courtland Circle? Do you have questions about finding other real estate for sale or rent in Alexandria? You can browse all Alexandria rentals or contact a Coldwell Banker agent to request more information.