This is a carousel with tiles that activate property listing cards. Use the previous and next buttons to navigate.
1/1
$4,500
This is a carousel with tiles that activate property listing cards. Use the previous and next buttons to navigate.
1/1
Property Description
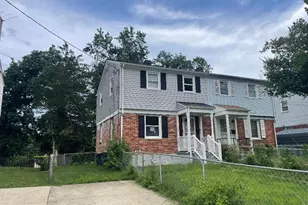
Flooded with natural light, this end-unit townhome offers three bedrooms just minutes from DC, Del Ray, and the Pentagon, with an easy 20-minute walk to Potomac Yard Metro. Enter into a striking blue accent living room, anchored by an arched window nook, flowing into the dining area. A half bath serves the main floor for guests. The kitchen features granite counters, stainless appliances, and a large island. Past the kitchen, a bright sitting room offers space for a home office, music room, or reading nook. Hardwood floors run throughout the main level, which opens onto the deck, perfect for morning coffee or evening dinners outside. Upstairs, the primary suite offers vaulted ceilings and an en suite bath featuring a separate soaking tub and step-in shower. Two additional bedrooms and a full bathroom round out the floor. Downstairs, a fireplace warms the lower-level family room, which includes a small guest room/home office, a second half bath, in-unit laundry, and a walkout to a covered patio. Outside, an upper deck and lower covered patio both open onto a large, fenced, tree-shaded yard. A one-car garage completes the home. Four Mile Run Park is just a block away, offering nature trails, bird watching, playgrounds, and a newly opened kayak launch with quick access to the Potomac River. For cyclists, links to multiple trails, including the Mount Vernon, W&OD and Custis trails, are just one block away, providing convenient options for commuting to work or exploring the DMV. *Military friendly-BAH accepted*
Full Property Details
Full Property Details for 3903 Elbert Ave
General
- Rent: $4,500
- Status: Closed
- Type: Townhouse
- Source: BrightMLSMidAtlantic
- MLS ID: VAAX2066388
- Added to Site: 24 day(s) ago
Rental Information
- Max. Lease (Mths): 36
- Min. Lease (Mths): 18
Interior
- Rooms/Areas: In-Law/auPair/Suite
- Interior Features: Combination Dining/Living, Combination Kitchen/Living, Family Room Off Kitchen, Primary Bath(s), Upgraded Countertops, Window Treatments
- Fireplace: Yes
- Number of Fireplaces: 1
- Appliances: Dishwasher, Disposal, Dryer, Exhaust Fan, Icemaker, Refrigerator, Stove, Washer, Built-In Microwave
- Flooring: Hardwood
Rooms
Bathrooms
- Total Bathrooms: 4
- Full Bathrooms: 2
- Half Bathrooms: 2
- Upper Floor Baths: 2
- Upper - Full Baths: 2
- Main Floor Baths: 1
- Main - 1/2 Baths: 1
- Lower Floor Baths: 1
- Lower - 1/2 Baths: 1
Bedrooms
- Total Bedrooms: 3
- Bedrooms Upper: 3
Other Rooms
- Laundry: Lower Floor
Exterior
- Porch/Patio/Deck: Deck(s), Patio(s)
Parking
- Garage: Yes
- Garage Spaces: 1
- Total Spaces: 1
- Parking Type: Attached Garage, Off Street, Driveway, On Street
- Garage Description: Garage Door Opener
Location
- County: ALEXANDRIA CITY
- Subdivision: SUNNYSIDE
- Driving Directions: Take Route 1 or I-395 to W Glebe Road, then turn directly onto Elbert Ave (located right between Route 1 and Mount Vernon Ave).
- City Limits: Yes
School Information
- School District: Alexandria City Public Schools
Community
- Association: Yes
- Pets Allowed: Yes
- Pets: Case by Case Basis, Dogs OK
Heating & Cooling
- Central air: Yes
- Cooling Type: Central A/C
- Cooling Fuel: Electric
- Heating Type: Forced Air
- Heating Fuel: Natural Gas
- Water Heater: Natural Gas
Utilities
- Sewer: Public Sewer
- Water: Public
- Utility Description: Cable TV
Structural Information
- Architectural Style: Colonial
- Structure Type: End of Row/Townhouse
- Construction: Aluminum Siding
- Basement: Yes
- Basement Entrance: Yes
- Basement Desc.: Daylight, Full, Full, Fully Finished, Rear Entrance, Walkout Level
- Foundation: Other
- Stories Description: Lower 1, Main, Upper 1
- Square Feet: 2,045
- Sq. Ft. Source: Assessor
- Living Area: 2,045 Sq. Ft.
- Finished Above Grnd: 2,045 Sq. Ft.
- Year Built: 1992
- Year Built Source: Assessor
- Property Condition: Very Good
Unit Information
Unit 1
- Bathrooms-Lower: 1
Lot Features
- Lot Size (Acres): 0.1
- Lot Size (Sq. Ft.): 4,180
- Lot Size Source: Assessor
- Zoning: RB
Financial Considerations
- Price Per Sq. Ft.: $2.2
- Assoc Fee Freq.: Monthly
- Security Deposit: $4,500
- Tax w/Assessment: $874,632
- Tax Total Finished Sq. Ft.: 2045
Disclosures and Reports
- Ownership: Other
Listed by Compass, Mary Ashley Zimmermann
Sold by Unrepresented, Unrepresented

Schools
Schools serving 3903 Elbert Ave
School District:Alexandria City Public Schools
| Name | Grades | Distance |
|---|---|---|
Mount Vernon Community School 2601 Commonwealth Ave, Alexandria, VA 22305 | K-5 | 1 mi |
Jefferson-Houston PreK-8 School 1501 Cameron Street, Alexandria, VA 22314 | PK-5 | 2.4 mi |
Alexandria City High School 3330 King Street, Alexandria, VA 22302 | 9-12 | 1.6 mi |
Disclaimer:
School attendance boundaries provided by ATTOM Data Solutions and are for reference only. Contact the school directly to verify enrollment eligibility.
Price History for 3903 Elbert Ave
Date
Details
Price
Change
Source
9/29/2026
Sold
$4,500
—
MLS
9/15/2026
Listed
$4,500
—
MLS
Disclaimer: Historical sales information is derived from public records provided by the county offices. Information is not guaranteed and should be independently verified.
3903 Elbert Avenue, Alexandria, VA 22305 (MLS# VAAX2066388) is a Townhouse property that was sold at $4,500 on September 29, 2026. Want to learn more about 3903 Elbert Avenue? Do you have questions about finding other real estate for sale or rent in Alexandria? You can browse all Alexandria rentals or contact a Coldwell Banker agent to request more information.