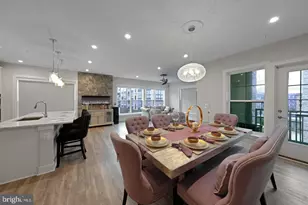
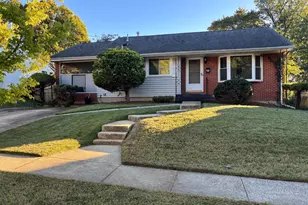
This is a carousel with tiles that activate property listing cards. Use the previous and next buttons to navigate.
1/1
$885,000
This is a carousel with tiles that activate property listing cards. Use the previous and next buttons to navigate.
1/1
Property Description
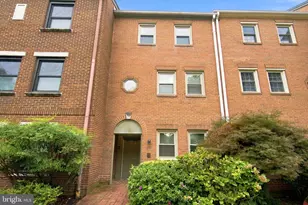
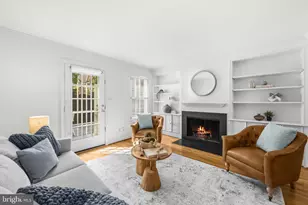
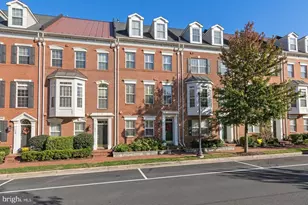
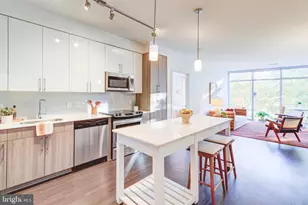
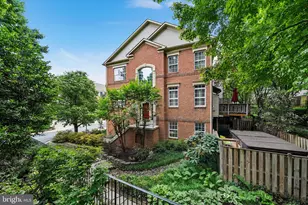
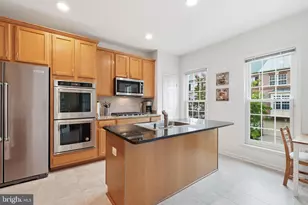
End-unit brick townhome in the Stonegate community of Alexandria with three finished levels, three bedrooms, two full and two half bathrooms, 2,224 square feet, an attached two-car garage. The main level opens to a foyer leading into a living room with oversized windows, followed by a formal dining room with wainscoting. The kitchen and adjoining family room form one open living space, centered on a gas fireplace framed in travertine tile with hardwood flooring throughout. The kitchen features granite countertops and an island with bar seating, with appliances updated in 2026 to new Whirlpool stainless steel models. A breakfast nook, a private rear deck, and a half bathroom complete this level. Upstairs, the primary bedroom features a tray ceiling, crown molding, and an oversized walk-in closet. The primary bathroom includes a dual-sink vanity, a soaking tub, and an updated, expanded glass-enclosed shower. Two additional bedrooms complete the upper level, along with a full hall bathroom and a laundry closet. The walkout lower level includes a recreation room with a second gas fireplace and tile flooring, opening directly to a private, fenced brick paver patio. A half bathroom, utility room, and the attached two-car garage complete this level. Stonegate offers convenient access throughout Alexandria and the greater Washington, D.C. area, with I-395, King Street/Route 7, Seminary Road, and N. Van Dorn Street nearby. Old Town Alexandria is approximately a 10-minute drive away, while Van Dorn Street Metro and King St-Old Town Metro can each be reached in approximately 10 minutes.
Full Property Details
Full Property Details for 4634 Latrobe Pl
General
- Sold For: $885,000
- HOA FEE: $153/month
- Taxes: $9,769 (2026)
- Status: Closed
- Type: Townhouse
- Source: BrightMLSMidAtlantic
- MLS ID: VAAX2062484
- Added to Site: 49 day(s) ago
Interior
- Rooms/Areas: Living Room, Dining Room, Primary Bedroom, Bedroom 2, Bedroom 3, Kitchen, Family Room, Basement, Foyer, Primary Bathroom, Full Bath, Half Bath
- Interior Features: Breakfast Area, Dining Area, Formal/Separate Dining Room, Kitchen - Island, Primary Bath(s), Wainscotting
- Fireplace: Yes
- Number of Fireplaces: 2
- Appliances: Built-In Microwave, Dishwasher, Disposal, Oven/Range - Gas, Refrigerator, Stainless Steel Appliances, Washer, Dryer
Rooms
Bathrooms
- Total Bathrooms: 4
- Full Bathrooms: 2
- Half Bathrooms: 2
- Upper Floor Baths: 2
- Upper - Full Baths: 2
- Main Floor Baths: 1
- Main - 1/2 Baths: 1
- Lower Floor Baths: 1
- Lower - 1/2 Baths: 1
Bedrooms
- Total Bedrooms: 3
- Bedrooms Upper: 3
Other Rooms
- Laundry: Upper Floor
Exterior
- Porch/Patio/Deck: Deck(s), Patio(s)
Parking
- Garage: Yes
- Garage Spaces: 2
- Total Spaces: 3
- Parking Type: Attached Garage, Driveway
- Garage Description: Garage - Front Entry
Location
- County: ALEXANDRIA CITY
- Subdivision: STONEGATE
- Driving Directions: From N Hampton Dr turn left onto Lambert Dr, right onto Gorgas Pl, right onto Latrobe Pl, property is on your left
- City Limits: Yes
School Information
- School District: Alexandria City Public Schools
Community
- Association: Yes
- Assoc. Fees Include: Common Area Maintenance, Trash, Management
Heating & Cooling
- Central air: Yes
- Cooling Type: Central A/C
- Cooling Fuel: Electric
- Heating Type: Forced Air
- Heating Fuel: Natural Gas
- Water Heater: Natural Gas
Utilities
- Sewer: Public Sewer
- Water: Public
Structural Information
- Architectural Style: Colonial
- Structure Type: End of Row/Townhouse
- Construction: Brick
- Basement: Yes
- Basement Entrance: Yes
- Basement Desc.: Outside Entrance, Fully Finished
- Foundation: Slab
- Stories Description: Lower 1, Main, Upper 1
- Square Feet: 2,224
- Sq. Ft. Source: Assessor
- Living Area: 2,224 Sq. Ft.
- Finished Above Grnd: 2,224 Sq. Ft.
- Year Built: 2000
- Year Built Source: Assessor
- Property Condition: Excellent
Unit Information
Unit 1
- Bathrooms-Lower: 1
Lot Features
- Lot Size (Acres): 0.06
- Lot Size (Sq. Ft.): 2,699
- Lot Size Source: Assessor
- Zoning: CDD#5
Financial Considerations
- Price Per Sq. Ft.: $397.93
- Association Fee: $153
- Assoc Fee Freq.: Monthly
- Assessment Year: 2026
- City/TownTax: $9,769
- City/TownTax Freq: Annually
- County Tax Freq: Annually
- Tax w/Assessment: $860,680
- Tax Amount: $9,769
- Tax Year: 2026
- Terms: Standard Sale
- Tax Total Finished Sq. Ft.: 2224
Disclosures and Reports
- Ownership: Fee Simple
- Lot Number: 76
Listed by TTR Sotheby's International Realty, Blake Davenport
Sold by Corcoran McEnearney, Lauren A Bishop
Get Pre-Approved Today
Schools
Schools serving 4634 Latrobe Pl
School District:Alexandria City Public Schools
| Name | Grades | Distance |
|---|---|---|
John Adams Elementary School 5651 Rayburn Avenue, Alexandria, VA 22311 | K-5 | 0.8 mi |
Jefferson-Houston PreK-8 School 1501 Cameron Street, Alexandria, VA 22314 | PK-5 | 3.5 mi |
Alexandria City High School 3330 King Street, Alexandria, VA 22302 | 9-12 | 1.5 mi |
Disclaimer:
School attendance boundaries provided by ATTOM Data Solutions and are for reference only. Contact the school directly to verify enrollment eligibility.
Price & Sales History for 4634 Latrobe Pl
Date
Details
Price
Change
Source
9/30/2026
Sold
$885,000
—
MLS
9/10/2026
Listed
$885,000
—
MLS
Disclaimer: Historical sales information is derived from public records provided by the county offices. Information is not guaranteed and should be independently verified.
4634 Latrobe Place, Alexandria, VA 22311 (MLS# VAAX2062484) is a Townhouse property that was sold at $885,000 on September 30, 2026. Want to learn more about 4634 Latrobe Place? Do you have questions about finding other Townhouse real estate for sale in Alexandria? You can browse all Alexandria real estate or contact a Coldwell Banker agent to request more information.