This is a carousel with tiles that activate property listing cards. Use the previous and next buttons to navigate.
1/1
$867,500
This is a carousel with tiles that activate property listing cards. Use the previous and next buttons to navigate.
1/1
Property Description
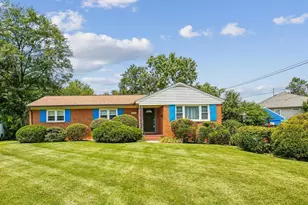
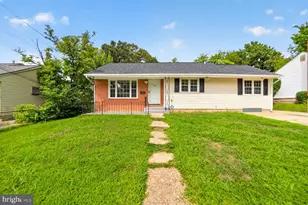
This beautifully updated mid-century brick rambler seamlessly blends timeless architectural charm with modern upgrades and exceptional entertaining space. Featuring a detached two-car garage and thoughtfully designed indoor and outdoor living areas, this home offers comfort, style, and functionality throughout. The main level welcomes you with gleaming hardwood floors, soaring cathedral ceilings, and an abundance of natural light streaming through oversized front windows and dramatic floor-to-ceiling dining room windows. The spacious living and dining room combination creates an inviting open-concept feel, highlighted by a cozy wood-burning fireplace, recessed lighting, and contemporary light fixtures. The renovated kitchen is both elegant and functional, featuring marble countertops and tasteful finishes. Just beyond, the enclosed back porch has been beautifully updated with ceramic tile flooring and sliding glass doors, creating the perfect extension of the living space for year-round enjoyment. Step outside to an expansive patio and fully fenced backyard designed for entertaining, gardening, or simply relaxing in privacy. A standout feature of the property is the detached double-car garage, currently being used as a light-filled artist studio. This versatile space offers endless possibilities and can easily serve as a workshop, fitness area, creative studio, hobby space, additional storage, or secure parking for vehicles. The main level also features three generously sized bedrooms complete with custom drapes and shades. The spacious primary suite includes a walk-in closet and updated en suite bath. Both main-level bathrooms have been tastefully renovated with modern finishes. The fully finished lower level offers an enormous recreation room with an updated bar area ideal for hosting gatherings, movie nights, or game days. A versatile den provides excellent space for a guest room, home office, or au pair suite, conveniently located next to a full bath with an updated shower. The oversized laundry area has been expanded and redesigned for added functionality, and multiple storage spaces provide exceptional organization options. Additional updates include a new hot water heater installed in 2025. Ideally located close to shopping, restaurants, and the scenic Holmes Run Trail and commuter roads, this exceptional home combines classic mid-century character with modern convenience in a highly desirable setting.
Full Property Details
Full Property Details for 4704 Taney Ave
General
- Sold For: $867,500
- Taxes: $9,114 (2025)
- Status: Closed
- Type: Single Family
- Source: BrightMLSMidAtlantic
- MLS ID: VAAX2061164
- Added to Site: 49 day(s) ago
Interior
- Rooms/Areas: Living Room, Dining Room, Primary Bedroom, Bedroom 2, Kitchen, Den, Bedroom 1, Laundry, Recreation Room
- Fireplace: Yes
- Number of Fireplaces: 1
- Fireplace(s): Screen
- Flooring: Hardwood
Rooms
Bathrooms
- Total Bathrooms: 3
- Full Bathrooms: 3
- Main Floor Baths: 2
- Main - Full Baths: 2
- Lower Floor Baths: 1
- Lower - Full Baths: 1
Bedrooms
- Total Bedrooms: 3
- Bedrooms Main & Up: 3
Other Rooms
- Laundry: Basement, Lower Floor
Exterior
- Exterior Features: Bump-outs
- Porch/Patio/Deck: Breezeway, Enclosed, Screened
Parking
- Garage: Yes
- Garage Spaces: 2
- Total Spaces: 2
- Parking Features: Concrete Driveway
- Parking Type: Detached Garage, Driveway
- Garage Description: Additional Storage Area, Oversized
Location
- County: ALEXANDRIA CITY
- Subdivision: SEMINARY VALLEY
- Cross Streets: Mansfield Street
- Driving Directions: From Duke Street, turn on N Jordan Street, Left on Taney Ave to home on the left.
- Direction Faces: Northeast
School Information
- School District: Alexandria City Public Schools
- High School: Alexandria City
Community
- Pets Allowed: Yes
- Pets: No Pet Restrictions
Heating & Cooling
- Central air: Yes
- Cooling Type: Central A/C
- Cooling Fuel: Electric
- Heating Type: Forced Air
- Heating Fuel: Natural Gas
- Water Heater: Natural Gas
Utilities
- Sewer: Public Sewer
- Water: Public
Structural Information
- Architectural Style: Raised Ranch/Rambler
- Structure Type: Detached
- Construction: Brick
- Basement: Yes
- Basement Desc.: Connecting Stairway
- Foundation: Block, Brick/Mortar
- Roof: Asphalt
- Walls/Ceilings: Dry Wall
- Entry Floor Number: 1
- Stories/Levels: 2
- Stories Description: Lower 1, Main
- Square Feet: 2,350
- Sq. Ft. Source: Estimated
- Living Area: 2,350 Sq. Ft.
- Finished Above Grnd: 1,175 Sq. Ft.
- Finished Below Grnd: 1,175 Sq. Ft.
- Basement Finished: 50%
- Year Built: 1958
- Year Built Source: Assessor
Unit Information
Unit 1
- Bathrooms-Lower: 1
Additional Structures
- Other Structures: Garage(s)
Lot Features
- Lot Size (Acres): 0.19
- Lot Size (Sq. Ft.): 8,170
- Lot Size Source: Assessor
- Zoning: R 8
Financial Considerations
- Price Per Sq. Ft.: $774.47
- Assessment Year: 2025
- County Tax Freq: Annually
- Tax w/Assessment: $803,055
- Tax Amount: $9,114
- Tax Year: 2025
- Terms: Standard Sale
- Tax Total Finished Sq. Ft.: 2074
Disclosures and Reports
- Ownership: Fee Simple
- Section: 1
- Lot Number: 10
Listed by RE/MAX Executives, Vanessa J Rodriguez
Sold by KW Metro Center, Natalie Del Carmen Ramos Guzman

Get Pre-Approved Today
Schools
Schools serving 4704 Taney Ave
School District:Alexandria City Public Schools
| Name | Grades | Distance |
|---|---|---|
James K Polk Elementary School 5000 Polk Avenue, Alexandria, VA 22304 | K-5 | 0.3 mi |
Jefferson-Houston PreK-8 School 1501 Cameron Street, Alexandria, VA 22314 | PK-5 | 3.3 mi |
Alexandria City High School 3330 King Street, Alexandria, VA 22302 | 9-12 | 1.7 mi |
Disclaimer:
School attendance boundaries provided by ATTOM Data Solutions and are for reference only. Contact the school directly to verify enrollment eligibility.
Price & Sales History for 4704 Taney Ave
Date
Details
Price
Change
Source
6/29/2026
Sold
$867,500
-4.67%
MLS
5/23/2026
Listed
$910,000
—
MLS
Disclaimer: Historical sales information is derived from public records provided by the county offices. Information is not guaranteed and should be independently verified.
4704 Taney Avenue, Alexandria, VA 22304 (MLS# VAAX2061164) is a Single Family property that was sold at $867,500 on June 29, 2026. Want to learn more about 4704 Taney Avenue? Do you have questions about finding other Single Family real estate for sale in Alexandria? You can browse all Alexandria real estate or contact a Coldwell Banker agent to request more information.