This is a carousel with tiles that activate property listing cards. Use the previous and next buttons to navigate.
1/1
$425,000
This is a carousel with tiles that activate property listing cards. Use the previous and next buttons to navigate.
1/1
Property Description
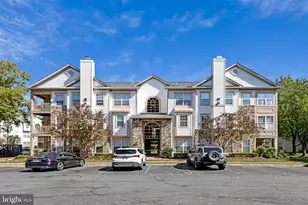
Largest floor plan in the community This spacious 1,284 sq. ft. 2bedroom, 2bath condo with den offers one of the most desirable layouts at The Exchange at Van Dorn. With high ceilings, an open concept design, and abundant natural light, the home feels bright, welcoming, and thoughtfully designed for both everyday living and working from home. The residence features two generously sized primary suites, positioned on opposite ends of the main living area for privacy, each with expansive walk-in closets. The bright, updated kitchen showcases white cabinetry, granite countertops, and stainless steel GE appliances, with a full-size washer and dryer located in the adjacent laundry room. The den provides flexible space ideal for a home office or creative retreat and includes a custom built large closet, adding functional storage. Storage throughout the home is truly exceptional, with nine spacious closets in total-including multiple walk-ins, a pantry, linen closets in each bathroom, a coat closet, and additional storage in the laundry room-an uncommon and highly desirable feature in condo living. A large private balcony overlooks the peaceful courtyard, perfect for enjoying quiet mornings or unwinding in the evening, and features a ceiling fan and screened storm door. The home also includes a Navien tankless water heater installed in June 2023 with copper piping, along with a whole home inline water conditioning/descaling system installed in 2024, both with transferable warranties. This unit's prime location within the community offers immediate access to the elevator, stairs, and parking garage, with two deeded garage parking spaces located just steps from the front door-an exceptional convenience. The home has been meticulously maintained and is truly move-in ready. Residents of The Exchange enjoy resort style amenities, including a clubhouse with fitness center, indoor basketball court, business center, billiards room and library, outdoor pool, private dog park, playground, and walking paths. Ideally located within walking distance of the Van Dorn Metro and approximately three miles from the Eisenhower Metro, with free Metro shuttle service and onsite DASH bus access. Uniquely positioned with immediate access to all three major DC area highways-I495, I395, and I95- this location offers exceptional connectivity throughout Northern Virginia, Washington, DC, and Maryland. Light filled, spacious, and exceptionally located-this Alexandria gem is not to be missed.
Full Property Details
Full Property Details for 4850 Eisenhower Ave #316
General
- Sold For: $425,000
- HOA FEE: $771/month
- Taxes: $4,814 (2025)
- Status: Closed
- Type: Condo
- Source: BrightMLSMidAtlantic
- MLS ID: VAAX2054720
- Added to Site: 92 day(s) ago
Interior
- Interior Features: Bathroom - Soaking Tub, Walk-in Closet(s), Breakfast Area, Built-Ins, Butlers Pantry, Family Room Off Kitchen, Floor Plan - Open, Kitchen - Gourmet, Recessed Lighting, Window Treatments, Wood Floors
- Appliances: Built-In Microwave, Dishwasher, Disposal, Dryer, Washer, Water Heater - Tankless, Exhaust Fan, Icemaker, Refrigerator, Stove, Oven - Wall, Water Conditioner - Owned
Rooms
Bathrooms
- Total Bathrooms: 2
- Full Bathrooms: 2
- Main Floor Baths: 2
- Main - Full Baths: 2
Bedrooms
- Total Bedrooms: 2
- Bedrooms Main & Up: 2
Other Rooms
- Laundry: Dryer In Unit, Washer In Unit
Additional Information
- Shared Amenities: Basketball Courts, Billiard Room, Club House, Exercise Room, Jog/Walk Path, Meeting Room, Transportation Service, Community Center, Common Grounds, Fitness Center, Game Room, Pool - Outdoor
- Shared Pool: Yes
- Pool: Yes
Parking
- Garage: Yes
- Garage Spaces: 2
- Total Spaces: 2
- Parking Type: Parking Garage
- Garage Description: Garage Door Opener, Covered Parking, Garage - Front Entry, Garage - Rear Entry
Location
- County: ALEXANDRIA CITY
- Subdivision: EXCHANGE AT VAN DORN
- Building Name: EXCHANGE AT VAN DORN
- Driving Directions: From I-495, take the Eisenhower Avenue Connector exit. Turn left onto Eisenhower Avenue, then left into the entrance of The Exchange at Van Dorn community. Visitor parking (30-minute limit) is available to the left of the clubhouse. After parking, walk toward the clubhouse—Building 4850 is located directly to the right of the clubhouse. Unit #316 is inside Building 4850.
- City Limits: Yes
School Information
- School District: Alexandria City Public Schools
Community
- Assoc. Fees Include: Common Area Maintenance, Ext Bldg Maint, Insurance, Management, Pool(s), Reserve Funds, Road Maintenance, Sewer, Snow Removal, Trash, Water, Lawn Maintenance, Lawn Care Front, Lawn Care Rear, Lawn Care Side
- Pets Allowed: Yes
- Pets: Cats OK, Dogs OK
Heating & Cooling
- Central air: Yes
- Cooling Type: Central A/C
- Cooling Fuel: Electric
- Heating Type: Forced Air
- Heating Fuel: Natural Gas
- Water Heater: Natural Gas
Utilities
- Sewer: Public Sewer
- Water: Public
Structural Information
- Architectural Style: Contemporary
- Structure Type: Garden 1 - 4 Floors
- Construction: Aluminum Siding
- Entry Floor Number: 3
- Stories Description: Main
- Square Feet: 1,284
- Sq. Ft. Source: Assessor
- Living Area: 1,284 Sq. Ft.
- Finished Above Grnd: 1,284 Sq. Ft.
- Year Built: 2003
- Year Built Source: Assessor
Lot Features
- Zoning: OCM(100)
Financial Considerations
- Price Per Sq. Ft.: $334.89
- Condo Fee: $771
- Condo Fee Freq: Monthly
- Assessment Year: 2025
- City/TownTax: $4,814
- City/TownTax Freq: Annually
- County Tax Freq: Annually
- Tax w/Assessment: $424,161
- Tax Amount: $4,814
- Tax Year: 2025
- Terms: Standard Sale
- Tax Total Finished Sq. Ft.: 1284
Disclosures and Reports
- Ownership: Condominium
- Condo: Yes
Listed by EXP Realty, LLC, John Kenneth William Turner
Sold by EXP Realty, LLC, Kevin Michael Kelly

Get Pre-Approved Today
Schools
Schools serving 4850 Eisenhower Ave #316
School District:Alexandria City Public Schools
| Name | Grades | Distance |
|---|---|---|
Samuel W. Tucker Elementary School 435 Ferdinand Day Drive, Alexandria, VA 22304 | K-5 | 0.4 mi |
Jefferson-Houston PreK-8 School 1501 Cameron Street, Alexandria, VA 22314 | PK-5 | 3.6 mi |
Alexandria City High School 3330 King Street, Alexandria, VA 22302 | 9-12 | 2.4 mi |
Disclaimer:
School attendance boundaries provided by ATTOM Data Solutions and are for reference only. Contact the school directly to verify enrollment eligibility.
Price & Sales History for 4850 Eisenhower Ave #316
Date
Details
Price
Change
Source
6/19/2026
Sold
$425,000
-1.16%
MLS
4/10/2026
Listed
$429,999
—
MLS
Disclaimer: Historical sales information is derived from public records provided by the county offices. Information is not guaranteed and should be independently verified.
4850 Eisenhower Avenue #316, Alexandria, VA 22304 (MLS# VAAX2054720) is a Condo property that was sold at $425,000 on June 19, 2026. Want to learn more about 4850 Eisenhower Avenue #316? Do you have questions about finding other Condo real estate for sale in Alexandria? You can browse all Alexandria real estate or contact a Coldwell Banker agent to request more information.