This is a carousel with tiles that activate property listing cards. Use the previous and next buttons to navigate.
1/1
$3,706,999
This is a carousel with tiles that activate property listing cards. Use the previous and next buttons to navigate.
1/1
Property Description
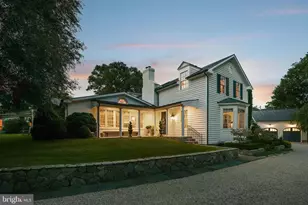
514-516 Duke St is a stately property built on two lots in 1840 with a Scenic and Open Space Easement. Impeccably maintained and richly appointed, this historic gem boasts an elegant interior graced with three fireplaces, original heart pine floors, original moldings and wainscotting plus two staircases. Original hardwood floors, tall dentil molding, and an antique bell jar light fixture greet you in the generous foyer transporting you into yesteryear. The arched doorway leads into the gracious living room boasting original floors, handsome millwork, and the focal point of a gas fireplace with a beautifully detailed mantel and slate hearth. Four tall windows bring abundant light to this inviting living room. The regal dining room, adorned with a stunning mural of Kew Gardens outside London, original wainscotting, crystal chandelier, and French doors that open to the private side yard, sets the perfect tone for formal hosting. The gourmet kitchen is finely appointed for the chef equipped with top-of-the-line stainless appliances, granite countertops and backsplash, large pantry, coffee station, island with seating and French doors open to the wonderful patio for private outdoor enjoyment. It is the is the heart of the home with a spacious eat-in area with a gas fireplace, brick surround, and original mantel. Gather together in the expansive family room offering hardwood floors, a custom built-in bookcase, and 4 windows allow for much natural light. A powder room is convenient for guests. The second floor is occupied by three inviting bedrooms, two renovated baths and a laundry. Also, a charming library with original floors offers a wall of custom built-ins and entertainment center and original plantation shutters. The primary bedroom features original hardwood floors, a beautiful chandelier, and a fireplace with an original mantel and brick hearth (non-working). A luxurious marble en suite bath features a Hydro-systems tub and a seamless glass shower with a hand wand and toiletries nook. The second bedroom offers original hardwood floors, custom millwork, his/her closets, and a separate desk/make-up area. The third bedroom with hardwood floors and large closet is an ideal guest retreat. A renovated second full bath boasts a large vanity with tall cabinetry, a seamless glass shower with a seat and a hand wand and Perrin & Rowe fixtures. The upper hallway is adorned with hand painted wall coverings of the Royal Parks particularly Kensington Gardens in London. The lovely garden and patio are spacious and private featuring wrought iron and brick fencing, a mature magnolia tree, pots with irrigation, climbing hydrangeas, and additional plantings. Two off-street parking spaces convey.
Full Property Details
Full Property Details for 516 Duke St
General
- Sold For: $3,706,999
- Taxes: $32,547 (2026)
- Status: Closed
- Type: Single Family
- Source: BrightMLSMidAtlantic
- MLS ID: VAAX2062952
- Added to Site: 67 day(s) ago
Interior
- Rooms/Areas: Living Room, Dining Room, Primary Bedroom, Bedroom 2, Bedroom 3, Kitchen, Family Room, Library, Foyer, Breakfast Room, Recreation Room, Storage Room, Workshop, Bathroom 2, Primary Bathroom, Half Bath
- Interior Features: Additional Stairway, Bathroom - Soaking Tub, Bathroom - Walk-In Shower, Breakfast Area, Built-Ins, Chair Railings, Crown Moldings, Dining Area, Family Room Off Kitchen, Floor Plan - Traditional, Kitchen - Eat-In, Kitchen - Gourmet, Kitchen - Island, Kitchen - Table Space, Pantry, Primary Bath(s), Recessed Lighting, Walk-in Closet(s), Wood Floors
- Fireplace: Yes
- Number of Fireplaces: 3
- Fireplace(s): Gas/Propane, Mantel(s), Other
- Appliances: Built-In Microwave, Cooktop, Dishwasher, Disposal, Dryer, Icemaker, Oven - Wall, Range Hood, Refrigerator, Six Burner Stove, Stainless Steel Appliances, Trash Compactor, Washer, Washer/Dryer Stacked
- Flooring: Hardwood, Marble, Tile/Brick
Rooms
Bathrooms
- Total Bathrooms: 3
- Full Bathrooms: 2
- Half Bathrooms: 1
- Upper Floor Baths: 2
- Upper - Full Baths: 2
- Main Floor Baths: 1
- Main - 1/2 Baths: 1
Bedrooms
- Total Bedrooms: 3
- Bedrooms Upper: 3
Other Rooms
- Laundry: Upper Floor
Additional Information
- Security/Safety: Security System
Exterior
- Exterior Features: Extensive Hardscape, Exterior Lighting
- Porch/Patio/Deck: Patio(s), Brick
Parking
- Total Spaces: 2
- Parking Features: Brick Driveway
- Parking Type: Off Street
Location
- County: ALEXANDRIA CITY
- Subdivision: OLD TOWN ALEXANDRIA
- Driving Directions: From King and Washington Streets, head east on King Street. Make first right on South Saint Asaph Street. Make a left on Duke Street. 516 Duke will be on the right hand side of the street.
- Direction Faces: North
- Historic District: Yes
- City Limits: Yes
School Information
- School District: Alexandria City Public Schools
Community
- Pets Allowed: Yes
- Pets: No Pet Restrictions
Heating & Cooling
- Central air: Yes
- Cooling Type: Central A/C, Zoned
- Cooling Fuel: Electric
- Heating Type: Radiator, Zoned
- Heating Fuel: Natural Gas
- Water Heater: Natural Gas
Utilities
- Sewer: No Septic System
- Water: Public
Structural Information
- Architectural Style: Traditional
- Structure Type: Twin/Semi-Detached
- Construction: Brick
- Basement: Yes
- Basement Desc.: Connecting Stairway, Daylight, Partial, Improved, Interior Access, Shelving, Sump Pump
- Foundation: Brick/Mortar
- Roof: Slate
- Walls/Ceilings: Plaster Walls, 9'+ Ceilings, High, Dry Wall
- Windows: Double Hung, Double Pane
- Doors: French
- Stories Description: Main, Upper 1
- Square Feet: 3,430
- Sq. Ft. Source: Estimated
- Living Area: 3,430 Sq. Ft.
- Finished Above Grnd: 3,430 Sq. Ft.
- Year Built: 1840
- Year Built Source: Assessor
- Property Condition: Excellent
Additional Structures
- Other Structures: Shed
Lot Features
- Property View: City
- Lot Size (Acres): 0.09
- Lot Size (Sq. Ft.): 3,813
- Lot Size Source: Assessor
- Zoning: RM
Financial Considerations
- Price Per Sq. Ft.: $1,064.14
- Assessment Year: 2026
- City/TownTax: $32,547
- City/TownTax Freq: Semi-Annually
- County Tax Freq: Annually
- Tax w/Assessment: $2,810,621
- Tax Amount: $32,547
- Tax Year: 2026
- Terms: Standard Sale
Disclosures and Reports
- Ownership: Fee Simple
- Lot Number: 514
Listed and Sold by Corcoran McEnearney, Barbara G Beckwith

Get Pre-Approved Today
Schools
Schools serving 516 Duke St
School District:Alexandria City Public Schools
| Name | Grades | Distance |
|---|---|---|
Lyles-Crouch Elementary 530 South Saint Asaph Street, Alexandria, VA 22314 | K-5 | 0.2 mi |
Jefferson-Houston PreK-8 School 1501 Cameron Street, Alexandria, VA 22314 | PK-5 | 0.6 mi |
Alexandria City High School 3330 King Street, Alexandria, VA 22302 | 9-12 | 2.6 mi |
Disclaimer:
School attendance boundaries provided by ATTOM Data Solutions and are for reference only. Contact the school directly to verify enrollment eligibility.
Price & Sales History for 516 Duke St
Date
Details
Price
Change
Source
7/31/2026
Sold
$3,706,999
1.56%
MLS
6/22/2026
Listed
$3,650,000
—
MLS
Disclaimer: Historical sales information is derived from public records provided by the county offices. Information is not guaranteed and should be independently verified.
516 Duke Street, Alexandria, VA 22314 (MLS# VAAX2062952) is a Single Family property that was sold at $3,706,999 on July 31, 2026. Want to learn more about 516 Duke Street? Do you have questions about finding other Single Family real estate for sale in Alexandria? You can browse all Alexandria real estate or contact a Coldwell Banker agent to request more information.