This is a carousel with tiles that activate property listing cards. Use the previous and next buttons to navigate.
1/24
$539,000
This is a carousel with tiles that activate property listing cards. Use the previous and next buttons to navigate.
1/24
Property Description
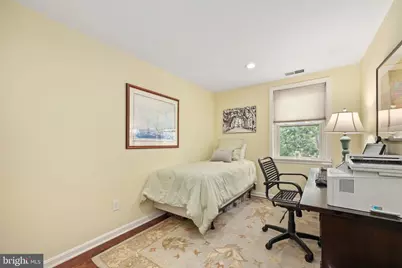
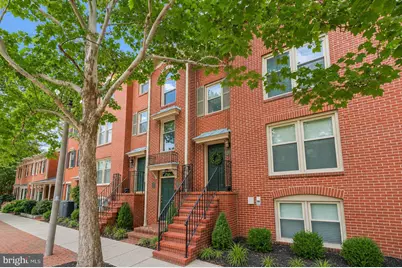
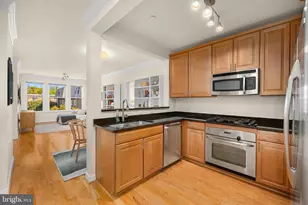
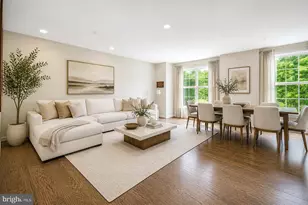
Welcome to this beautifully updated & move-in ready 2-bedroom, 1-bath condo in the sought-after Colecroft community, ideally located in the heart of Old Town Alexandria. Thoughtfully renovated and move-in ready, this charming third-floor residence combines modern upgrades with unbeatable convenience. The stylish kitchen was completely updated in 2022 and features white shaker cabinetry, quartz countertops, a new sink and disposal, and stainless steel Frigidaire appliances including a refrigerator, dishwasher, and microwave. The bathroom received a stunning renovation in 2025 with a new vanity, mirror, toilet, tub, classic subway tile surround, and elegant marble tile flooring. Enjoy an open and inviting living space with a private covered balcony overlooking mature trees. An assigned parking space, visitor space and extra storage add to the home's appeal. Location is everything, and this home delivers. Just 1.5 blocks from Braddock Road Metro, less than a 5-minute walk, and only a short stroll to King Street's renowned shops, restaurants, and entertainment. Outdoor enthusiasts will love being just 0.9 miles from Oronoco Bay Park on the Potomac River for walking, running, and biking. Experience the perfect blend of modern updates, low-maintenance living, and one of Northern Virginia's most walkable and desirable locations. Additional improvements include a new HVAC system (2025), engineered hardwood flooring (2018), fireplace/chimney seal door (2019, fireplace is just decorative), a community roof replacement (2022) and window replacement (2012). Don't miss this exceptional Old Town opportunity!
Full Property Details
Full Property Details for 524 N West St
General
- Price: $539,000
- HOA FEE: $125/month
- Taxes: $5,504 (2026)
- Status: Active
- Type: Condo
- Source: BrightMLSMidAtlantic
- MLS ID: VAAX2062656
- Updated: 6/11/2026
- Added to Site: 30 day(s) ago
Interior
- Interior Features: Bathroom - Tub Shower, Breakfast Area, Combination Dining/Living, Entry Level Bedroom, Family Room Off Kitchen, Floor Plan - Traditional, Kitchen - Eat-In, Kitchen - Table Space, Recessed Lighting, Upgraded Countertops, Window Treatments, Wood Floors
- Appliances: Built-In Microwave, Dryer, Washer, Dishwasher, Icemaker, Oven/Range - Electric, Refrigerator, Stainless Steel Appliances
- Flooring: Hardwood, Marble
Rooms
Bathrooms
- Total Bathrooms: 1
- Full Bathrooms: 1
- Main Floor Baths: 1
- Main - Full Baths: 1
Bedrooms
- Total Bedrooms: 2
- Bedrooms Main & Up: 2
Other Rooms
- Laundry: Dryer In Unit, Has Laundry, Main Floor, Washer In Unit
Additional Information
- Shared Amenities: Common Grounds, Extra Storage, Reserved/Assigned Parking, Storage Bin
Exterior
- Porch/Patio/Deck: Balcony
Parking
- Assigned Spaces: 1
- Total Spaces: 1
- Parking Features: Assigned, Permit Included
- Parking Type: Parking Lot
Location
- County: ALEXANDRIA CITY
- Subdivision: COLECROFT
- Building Name: COLECROFT
- Driving Directions: Get on US-1 S/N Henry St in Alexandria Merge onto US-1 S/N Henry St Continue on Pendleton St. Drive to N West St.
- City Limits: Yes
School Information
- School District: Alexandria City Public Schools
Community
- Association: Yes
- Assoc. Name: COLECROFT
- Assoc. Fees Include: Common Area Maintenance, Lawn Maintenance, Management, Reserve Funds, Snow Removal, Trash, Water, Sewer, Ext Bldg Maint
- Pets Allowed: Yes
- Pets: Dogs OK, Cats OK
Heating & Cooling
- Central air: Yes
- Cooling Type: Central A/C
- Cooling Fuel: Electric
- Heating Type: Forced Air
- Heating Fuel: Electric
- Water Heater: Electric
Utilities
- Sewer: Public Sewer
- Water: Public
Structural Information
- Architectural Style: Other
- Structure Type: Garden 1 - 4 Floors
- Construction: Brick, Combination
- Entry Floor Number: 3
- Stories Description: Main
- Square Feet: 865
- Sq. Ft. Source: Assessor
- Living Area: 865 Sq. Ft.
- Finished Above Grnd: 865 Sq. Ft.
- Year Built: 1986
- Year Built Source: Assessor
Additional Structures
- Other Structures: Shed
Lot Features
- Zoning: CRMU/H
Financial Considerations
- Price Per Sq. Ft.: $623.12
- Association Fee: $125
- Assoc Fee Freq.: Monthly
- Condo Fee: $470
- Condo Fee Freq: Monthly
- Assessment Year: 2026
- City/TownTax: $5,504
- City/TownTax Freq: Annually
- County Tax Freq: Annually
- Tax w/Assessment: $485,000
- Tax Amount: $5,504
- Tax Year: 2026
- Tax Total Finished Sq. Ft.: 865
Disclosures and Reports
- Ownership: Condominium
- Condo: Yes
- Inclusions: Washer/Dryer convey
Listed by Redfin Corporation, Kendell A Walker

Get Pre-Approved Today
Price & Sales History for 524 N West St
Date
Details
Price
Change
Source
6/10/2026
Listed
$539,000
30.83%
MLS
4/27/2018
Sold
$412,000
—
Public Record
Disclaimer: Historical sales information is derived from public records provided by the county offices. Information is not guaranteed and should be independently verified.
Tax History
Tax History for 524 N West St
Year
Property Taxes
Change
Tax Assessment
Change
2025
$5,644
—
$485,000
3%
2024
$5,644
8%
$470,874
—
2023
$5,227
1%
$470,874
1%
2022
$5,171
4%
$465,874
4%
2021
$4,971
8%
$447,874
10%
2020
$4,609
—
$407,874
—
2018
$4,609
2%
$407,874
2%
2017
$4,539
5%
$401,721
—
2016
$4,310
8%
$401,721
5%
2014
$3,986
—
$382,211
—
Disclaimer: Historical tax information is derived from public records provided by the county offices. Information is not guaranteed and should be independently verified.
Estimate the Cost
Estimate the Cost for 524 N West St
524 N West Street, Alexandria, VA 22314 (MLS# VAAX2062656) is a Condo property with 2 bedrooms and 1 full bathroom. 524 N West Street is currently listed for $539,000 and was received on June 10, 2026. Want to learn more about 524 N West Street? Do you have questions about finding other Condo real estate for sale in Alexandria? You can browse all Alexandria real estate or contact a Coldwell Banker agent to request more information.