Full Property Details for 545 E Braddock Rd #304
General
- Sold For: $508,000
- HOA FEE: $570/month
- Taxes: $5,390 (2025)
- Status: Closed
- Type: Condo
- Source: BrightMLSMidAtlantic
- MLS ID: VAAX2058934
- Added to Site: 169 day(s) ago
Interior
- Number of Rooms: 5
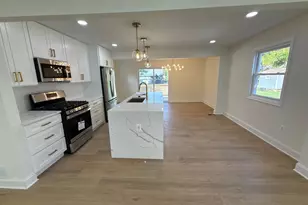
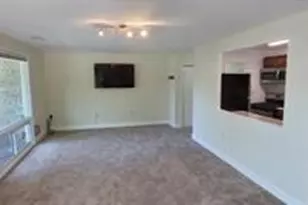
- Rooms/Areas: Living Room, Primary Bedroom, Bedroom 2, Kitchen, Primary Bathroom
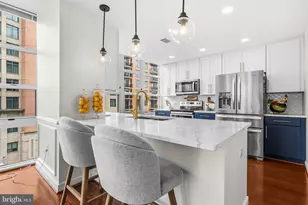
- Interior Features: Dining Area, Family Room Off Kitchen, Window Treatments, Wood Floors
- Appliances: Built-In Microwave, Dryer, Washer, Dishwasher, Disposal, Refrigerator, Stove
- Flooring: Hardwood, Ceramic Tile
Rooms
- Total Bathrooms: 1
- Full Bathrooms: 1
- Main Floor Baths: 1
- Main - Full Baths: 1
- Total Bedrooms: 2
- Bedrooms Main & Up: 2
- Laundry: Dryer In Unit, Washer In Unit
Additional Information
- Shared Amenities: Common Grounds, Fitness Center, Meeting Room, Party Room, Picnic Area, Reserved/Assigned Parking
Parking
- Garage: Yes
- Garage Spaces: 1
- Assigned Spaces: 1
- Total Spaces: 1
- Parking Features: Assigned
- Parking Type: Parking Garage
- Garage Description: Covered Parking, Garage Door Opener
Location
- County: ALEXANDRIA CITY
- Subdivision: COLECROFT
- Building Name: COLECROFT
- Driving Directions: Head northeast on Buchanan St Buchanan St turns slightly right and becomes Princess St Turn left onto N West St Turn left onto E Braddock Rd
- City Limits: Yes
School Information
- School District: Alexandria City Public Schools
- Elementary School: Call School Board
- Middle School: Call School Board
- High School: Call School Board
Community
- Assoc. Fees Include: Common Area Maintenance, Custodial Services Maintenance, Lawn Maintenance, Management, Reserve Funds, Snow Removal, Trash, Water
- Pets Allowed: Yes
- Pets: Cats OK, Dogs OK
Heating & Cooling
- Central air: Yes
- Cooling Type: Central A/C
- Cooling Fuel: Electric
- Heating Type: Forced Air
- Heating Fuel: Electric
- Water Heater: Electric
Utilities
- Sewer: Public Sewer
- Water: Public
Structural Information
- Architectural Style: Unit/Flat
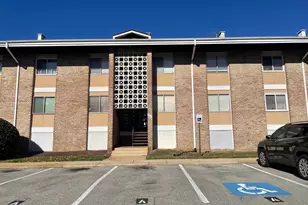
- Structure Type: Mid-Rise 5 - 8 Floors
- Construction: Brick Veneer
- Entry Floor Number: 3
- Stories Description: Main
- Square Feet: 912
- Sq. Ft. Source: Assessor
- Living Area: 912 Sq. Ft.
- Finished Above Grnd: 912 Sq. Ft.
- Year Built: 1987
- Year Built Source: Assessor
Lot Features
Financial Considerations
- Price Per Sq. Ft.: $548.25
- Condo Fee: $570
- Condo Fee Freq: Monthly
- Assessment Year: 2025
- City/TownTax: $5,390
- City/TownTax Freq: Annually
- County Tax Freq: Annually
- Tax w/Assessment: $474,961
- Tax Amount: $5,390
- Tax Year: 2025
- Terms: Standard Sale
- Tax Total Finished Sq. Ft.: 912
Disclosures and Reports
- Ownership: Condominium
- Condo: Yes
- Exclusions: Dining Room Chandelier
- Inclusions: Garage door opener, visitor pass
Listed by Redfin Corporation, Michael Gallagher
Sold by Integrity Real Estate Group, Greg A Stiger