
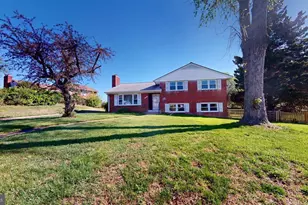
Full Property Details for 6056 Morgan Ct
General
- Rent: $3,800
- HOA FEE: $160/month
- HOA FEE FREQ.: Quarterly
- Status: Closed
- Type: Townhouse
- Source: BrightMLSMidAtlantic
- MLS ID: VAAX2063544
- Added to Site: 110 day(s) ago
Rental Information
- Max. Lease (Mths): 36
- Min. Lease (Mths): 12
Interior
- Interior Features: Carpet, Bathroom - Tub Shower, Bathroom - Walk-In Shower, Ceiling Fan(s), Dining Area, Entry Level Bedroom, Formal/Separate Dining Room, Upgraded Countertops
- Fireplace: Yes
- Number of Fireplaces: 1
- Flooring: Carpet, Ceramic Tile
Rooms
- Total Bathrooms: 4
- Full Bathrooms: 3
- Half Bathrooms: 1
- Upper Floor Baths: 2
- Upper - Full Baths: 2
- Main Floor Baths: 1
- Main - 1/2 Baths: 1
- Lower Floor Baths: 1
- Lower - Full Baths: 1
- Total Bedrooms: 3
- Bedrooms Upper: 2
- Bedrooms Lower: 1
- Laundry: Dryer In Unit, Washer In Unit, Lower Floor
Additional Information
- Shared Amenities: Common Grounds
Exterior
- Exterior Features: Stone Retaining Walls
- Porch/Patio/Deck: Patio(s), Brick
Parking
- Assigned Spaces: 1
- Parking Features: Assigned
- Parking Type: On Street, Parking Lot
Location
- County: ALEXANDRIA CITY
- Subdivision: BEAUREGARD MANOR
- Driving Directions: please use GPS, park in assigned spot #15, any visitor spot or on the street
- Direction Faces: East
School Information
- School District: Alexandria City Public Schools
- Elementary School: William Ramsay
- Middle School: Francis C Hammond
- High School: T.C. Williams
Community
- Association: Yes
- Assoc. Name: BEAUREGARD MANOR
- Assoc. Fees Include: Common Area Maintenance, Management, Snow Removal
- Pets Allowed: Yes
- Pets: Case by Case Basis
Heating & Cooling
- Central air: Yes
- Cooling Type: Central A/C, Ceiling Fan(s)
- Cooling Fuel: Electric
- Heating Type: Heat Pump(s)
- Heating Fuel: Natural Gas
- Water Heater: Electric
Utilities
- Sewer: Public Sewer
- Water: Public
Structural Information
- Architectural Style: Split Foyer
- Structure Type: End of Row/Townhouse
- Construction: Brick Veneer
- Basement: Yes
- Basement Desc.: Fully Finished, Walkout Level
- Foundation: Block, Concrete Perimeter
- Roof: Architectural Shingle
- Walls/Ceilings: Dry Wall
- Windows: Double Hung
- Doors: Insulated
- Stories Description: Lower 1, Main, Upper 1
- Square Feet: 2,660
- Sq. Ft. Source: Estimated
- Living Area: 2,580 Sq. Ft.
- Finished Above Grnd: 1,880 Sq. Ft.
- Finished Below Grnd: 700 Sq. Ft.
- Year Built: 1980
- Year Built Source: Assessor
Unit Information
- Bathrooms-Lower: 1
- Bedrooms-Lower: 1
Lot Features
- Lot Size (Acres): 0.05
- Lot Size (Sq. Ft.): 2,059
- Lot Size Source: Assessor
- Zoning: RT
- Fencing (Description): Fully, Masonry/Stone
Financial Considerations
- Price Per Sq. Ft.: $2.02
- Association Fee: $480
- Assoc Fee Freq.: Quarterly
- Security Deposit: $3,800
- Pet Deposit: $350
- Tax Total Finished Sq. Ft.: 2508
Disclosures and Reports
Listed by Samson Properties, Joe Azer
Sold by KW Metro Center, Erin K. Jones