This is a carousel with tiles that activate property listing cards. Use the previous and next buttons to navigate.
1/1
$296,000
This is a carousel with tiles that activate property listing cards. Use the previous and next buttons to navigate.
1/1
Property Description
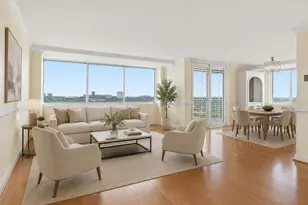
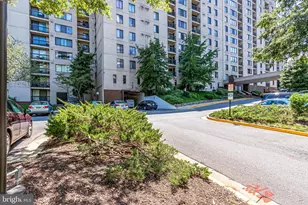
Beautifully maintained and in excellent, move-in-ready condition, this condo offers both comfort and convenience in an unbeatable location. Featuring two spacious bedrooms and two full bathrooms, the home is designed for effortless living. The generous primary bedroom includes a walk-in closet & attached bath. While the fully remodeled kitchen showcases VITA soft-close cabinetry, quartz countertops, and a center island-perfect for everyday living and entertaining. Brand-new LG appliances include an electric range, stacking washer and dryer, dishwasher, and a hands-free faucet with a 9-inch-deep sink. Both bathrooms have been tastefully updated with modern finishes, including fog-free illuminated mirrors, soft-close vanities, new sinks, updated flooring, and one-piece soft-close toilets with bidets. Additional highlights include HVAC is approximately six-year-old, fresh paint throughout, pecan hardwood floors, updated lighting, a living room ceiling fan, smart thermostat compatible with phone and Alexa, and linked carbon monoxide/smoke detectors. Enjoy outdoor relaxation on the large private balcony overlooking trees, along with a dedicated storage unit (3' x 6' x 9') and two unassigned exterior parking spaces. The condo fee covers all utilities and provides access to an array of amenities, including 24-hour concierge service, evening security, fitness center, pool, tennis and basketball courts, pet area, community room (scheduled for full renovation this year), and separate men's and women's saunas. Ideally located with easy access to I-395, I-495, the Van Dorn Metro Station, and a wide variety of shopping and dining options. Custom Blinds (shipped and awaiting arrival). ** Next to Inova Health Facility - expected opening in 2027. Don't miss this exceptional opportunity!
Full Property Details
Full Property Details for 6301 Stevenson Ave #406
General
- Sold For: $296,000
- HOA FEE: $928/month
- Taxes: $2,955 (2025)
- Status: Closed
- Type: Condo
- Source: BrightMLSMidAtlantic
- MLS ID: VAAX2055040
- Added to Site: 47 day(s) ago
Interior
- Flooring: Ceramic Tile, Hardwood
Rooms
Bathrooms
- Total Bathrooms: 2
- Full Bathrooms: 2
- Main Floor Baths: 2
- Main - Full Baths: 2
Bedrooms
- Total Bedrooms: 2
- Bedrooms Main & Up: 2
Other Rooms
- Laundry: Washer In Unit, Dryer In Unit
Additional Information
- Shared Amenities: Common Grounds, Concierge, Elevator, Exercise Room, Pool - Outdoor, Tennis Courts
- Shared Pool: Yes
- Pool: Yes
Exterior
- Exterior Features: Tennis Court(s), Other
- Porch/Patio/Deck: Balcony
Parking
- Parking Type: Parking Lot
Location
- County: ALEXANDRIA CITY
- Subdivision: OLYMPUS AT LANDMARK
- Driving Directions: GPS
School Information
- School District: Alexandria City Public Schools
- High School: Alexandria City
Community
- Assoc. Fees Include: Air Conditioning, Electricity, Gas, Common Area Maintenance, Ext Bldg Maint, Management, Recreation Facility, Reserve Funds, Road Maintenance, Sewer, Trash, Heat
- Pets Allowed: Yes
- Pets: Cats OK, Dogs OK, Size/Weight Restriction
Heating & Cooling
- Central air: Yes
- Cooling Type: Central A/C
- Cooling Fuel: Electric
- Heating Type: Heat Pump(s)
- Heating Fuel: Electric
- Water Heater: Electric
Utilities
- Sewer: Public Septic, Public Sewer
- Water: Public
- Utility Description: Cable TV Available
Structural Information
- Architectural Style: Contemporary
- Structure Type: Hi-Rise 9+ Floors
- Construction: Concrete
- Windows: Double Pane
- Doors: Sliding Glass
- Entry Floor Number: 4
- Stories Description: Main
- Square Feet: 1,085
- Sq. Ft. Source: Assessor
- Living Area: 1,085 Sq. Ft.
- Finished Above Grnd: 1,085 Sq. Ft.
- Year Built: 1974
- Year Built Source: Estimated
Lot Features
- Property View: Other
- Zoning: RC
Financial Considerations
- Price Per Sq. Ft.: $270.51
- Condo Fee: $928
- Condo Fee Freq: Monthly
- County Tax Freq: Annually
- Tax w/Assessment: $260,377
- Tax Amount: $2,955
- Tax Year: 2025
- Terms: Standard Sale
- Tax Total Finished Sq. Ft.: 1085
Disclosures and Reports
- Ownership: Condominium
- Condo: Yes
- Lot Number: 406
Listed by Jobin Realty, Zeeshan Sarwar
Sold by Pearson Smith Realty, LLC, Adrianna Emily Freeman

Get Pre-Approved Today
Schools
Schools serving 6301 Stevenson Ave #406
School District:Alexandria City Public Schools
| Name | Grades | Distance |
|---|---|---|
James K Polk Elementary School 5000 Polk Avenue, Alexandria, VA 22304 | K-5 | 1.4 mi |
Jefferson-Houston PreK-8 School 1501 Cameron Street, Alexandria, VA 22314 | PK-5 | 4.6 mi |
Alexandria City High School 3330 King Street, Alexandria, VA 22302 | 9-12 | 3.1 mi |
Disclaimer:
School attendance boundaries provided by ATTOM Data Solutions and are for reference only. Contact the school directly to verify enrollment eligibility.
Price & Sales History for 6301 Stevenson Ave #406
Date
Details
Price
Change
Source
5/14/2026
Sold
$296,000
0.85%
MLS
4/09/2026
Listed
$293,500
—
MLS
Disclaimer: Historical sales information is derived from public records provided by the county offices. Information is not guaranteed and should be independently verified.
6301 Stevenson Avenue #406, Alexandria, VA 22304 (MLS# VAAX2055040) is a Condo property that was sold at $296,000 on May 14, 2026. Want to learn more about 6301 Stevenson Avenue #406? Do you have questions about finding other Condo real estate for sale in Alexandria? You can browse all Alexandria real estate or contact a Coldwell Banker agent to request more information.