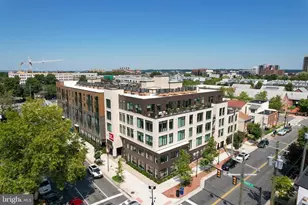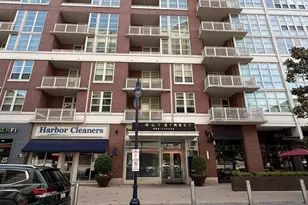
This is a carousel with tiles that activate property listing cards. Use the previous and next buttons to navigate.
1/30
$3,800
This is a carousel with tiles that activate property listing cards. Use the previous and next buttons to navigate.
1/30
Property Description
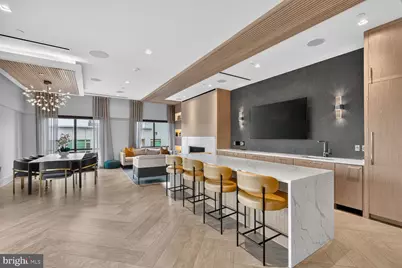
Welcome to luxury urban living at The Dylan! Built in 2023, this sophisticated PENTHOUSE 1-bedroom plus DEN, 2-full bathroom residence offers the perfect blend of modern elegance and city convenience in the heart of Potomac Yard. Step inside to an open-concept layout bathed in natural light from expansive architectural windows. The gourmet kitchen is a chef's dream, featuring sleek contemporary cabinetry, premium appliances, and a seamless flow into the spacious living and dining areas. The versatile dedicated den serves as the perfect work-from-home office, cozy media room, or guest space-complete with access to a full second bathroom. Retreat to the primary bedroom suite boasting a generous layout and a spa-like en-suite bath. Sit back and enjoy the roof top terrace where you can grill, hang out and see all views of the city to include fireworks on the 4th of July. Parking space includes 1 space with the option to rent a second parking space with an EV charger for an additional $200 a month. Unbeatable location just three blocks to the Potomac Yard Metro Station (Blue/Yellow lines), making commuting to DC a breeze. Enjoy being steps away from the Virginia Tech Innovation Campus, Amazon HQ2, and the vibrant dining and shopping scenes of Del Ray and Old Town Alexandria. Luxury building amenities include a stunning rooftop terrace with panoramic views, a state-of-the-art fitness center, a stylish club room, bike storage, a pet washing station, and secure garage parking. Welcome home!
Full Property Details
Full Property Details for 701 Swann Ave #605
General
- Rent: $3,800
- Status: Active
- Type: Condo
- Source: BrightMLSMidAtlantic
- MLS ID: VAAX2066686
- Updated: 9/29/2026
- Added to Site: 18 day(s) ago
Rental Information
- Max. Lease (Mths): 24
- Min. Lease (Mths): 12
- Rent Includes: Lawn Service, Parking, Party Room, Snow Removal, Trash Removal, Water
Interior
- Number of Rooms: 8
- Rooms/Areas: Living Room, Dining Room, Primary Bedroom, Kitchen, Den, Laundry, Bathroom 2, Primary Bathroom
- Interior Features: Bathroom - Tub Shower, Bathroom - Walk-In Shower, Combination Kitchen/Living, Combination Dining/Living, Floor Plan - Open, Kitchen - Island, Recessed Lighting, Upgraded Countertops, Walk-in Closet(s)
- Appliances: Built-In Microwave, Disposal, Energy Efficient Appliances, Dryer - Front Loading, Washer/Dryer Stacked, Washer - Front Loading, Oven/Range - Gas, Range Hood, Refrigerator, Dishwasher
Rooms
Bathrooms
- Total Bathrooms: 2
- Full Bathrooms: 2
- Main Floor Baths: 2
- Main - Full Baths: 2
Bedrooms
- Total Bedrooms: 1
- Bedrooms Main & Up: 1
Other Rooms
- Laundry: Washer In Unit, Dryer In Unit
Additional Information
- Shared Amenities: Bar/Lounge, Common Grounds, Concierge, Elevator, Exercise Room, Party Room
- Security/Safety: Desk in Lobby, Resident Manager
Exterior
- Exterior Features: BBQ Grill, Extensive Hardscape, Exterior Lighting, Roof Deck, Sidewalks, Street Lights
- Porch/Patio/Deck: Balcony
Parking
- Garage: Yes
- Garage Spaces: 1
- Assigned Spaces: 1
- Total Spaces: 1
- Parking Features: Assigned
- Parking Type: Off Street, Parking Garage
- Garage Description: Covered Parking, Garage - Front Entry, Garage Door Opener, Underground
Location
- County: ALEXANDRIA CITY
- Subdivision: POTOMAC YARDS
- Driving Directions: GPS
School Information
- School District: Alexandria City Public Schools
Community
- Assoc. Fees Include: Management, Snow Removal, Sewer, Trash, Water
- Pets Allowed: Yes
- Pets: Dogs OK, Case by Case Basis
Heating & Cooling
- Central air: Yes
- Cooling Type: Central A/C
- Cooling Fuel: Electric
- Heating Type: Central, Forced Air
- Heating Fuel: Electric
- Water Heater: Electric
Utilities
- Sewer: Public Sewer
- Water: Public
Structural Information
- Architectural Style: Contemporary
- Structure Type: Mid-Rise 5 - 8 Floors
- Construction: Brick Front
- Entry Floor Number: 6
- Elevator(s ): 2
- Stories/Levels: 6
- Stories Description: Main
- Square Feet: 1,193
- Sq. Ft. Source: Estimated
- Living Area: 1,193 Sq. Ft.
- Finished Above Grnd: 1,193 Sq. Ft.
- Year Built: 2023
- Year Built Source: Estimated
- Property Condition: Excellent
Lot Features
- Zoning: RESIDENTIAL
Financial Considerations
- Price Per Sq. Ft.: $3.19
- Condo Fee Freq: Monthly
- Application Fee: $49
- Move In Fee: Yes
- Move In Fee: $300
- Security Deposit: $3,900
- Owner Pays: Association Fees
- Tenant Pays: Cable TV, Electricity, Insurance, Internet, Repair Deductible - 150
Disclosures and Reports
- Ownership: Other
- Condo: Yes
Listed by EXP Realty, LLC, Liza Eller
Schools
Schools serving 701 Swann Ave #605
School District:Alexandria City Public Schools
| Name | Grades | Distance |
|---|---|---|
Jefferson-Houston PreK-8 School 1501 Cameron Street, Alexandria, VA 22314 | PK-5 | 1.5 mi |
Alexandria City High School 3330 King Street, Alexandria, VA 22302 | 9-12 | 1.9 mi |
Disclaimer:
School attendance boundaries provided by ATTOM Data Solutions and are for reference only. Contact the school directly to verify enrollment eligibility.
Price History for 701 Swann Ave #605
Date
Details
Price
Change
Source
9/24/2026
Listed
$3,800
—
MLS
Disclaimer: Historical sales information is derived from public records provided by the county offices. Information is not guaranteed and should be independently verified.

701 Swann Avenue #605, Alexandria, VA 22301 (MLS# VAAX2066686) is a Condo property with 1 bedroom and 2 full bathrooms. 701 Swann Avenue #605 is currently listed for rent at $3,800 and was received on September 24, 2026. Want to learn more about 701 Swann Avenue #605? Do you have questions about finding other real estate for sale or rent in Alexandria? You can browse all Alexandria rentals or contact a Coldwell Banker agent to request more information.