This is a carousel with tiles that activate property listing cards. Use the previous and next buttons to navigate.
1/1
$1,290,000
This is a carousel with tiles that activate property listing cards. Use the previous and next buttons to navigate.
1/1
Property Description
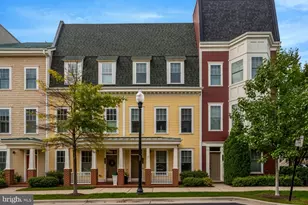
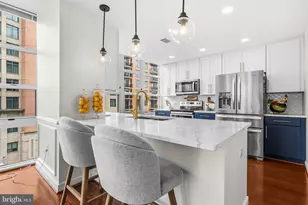
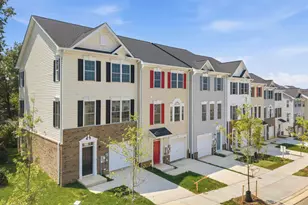
Beautiful updates, meticulous condition, and true move-in readiness set the tone for this exceptional executive-style townhome in the sought-after Old Town Greens neighborhood of North Old Town Alexandria. Perfectly positioned directly across from the neighborhood park, this residence offers three bedrooms, 3.5 bathrooms, and three fully finished levels of refined, elegant living. From the moment you step inside, hardwood floors, main-level floor-to-ceiling windows with motorized blinds, stylish on-trend paint colors, and modern light fixtures signal the quality you will find at every level. The main level flows from the living and dining rooms into an open-concept kitchen and generous sitting area with direct deck access. High-end appliances anchor the kitchen, and a two-sided gas fireplace brings warmth to this cozy space. Upstairs, all three bedrooms share the same level. The primary suite features a tray ceiling with crown molding, two custom walk-in closets with Elfa shelving, and a spa-inspired en-suite bathroom with Carrara marble tile flooring and surround, a soaking tub, an oversized walk-in shower, and a separate water closet. The second and third bedrooms each have ceiling fans, and the upper level full bathroom offers ceramic tile flooring, a bathtub, and a shower with ceramic tile surround. A full-sized washer & dryer are housed in the hallway laundry closet on the upper level next to the bedrooms - super convenient! The lower level recreation room opens directly to the private hardscaped rear patio and the attached front-loading two-car garage with additional storage. A 3rd full bathroom with walk-in shower and ceramic tile surround completes this level. Major system updates include a new roof (2021), Soft-Lite® windows (2021), Provia® French doors (2024), and garage door with smart opener (2024). Old Town Greens amenities include a community pool, playground, picnic area, half basketball court, plus tennis and pickleball courts. Ideally located within walking distance to restaurants, shops, and the new Potomac Yard Metro. Easy commute to Amazon Headquarters, the Pentagon, and Ronald Reagan Airport and only 2 stoplights to DC! This home offers both luxury and convenience. Professional photos, floor plans, marketing brochure and upgrade list are uploaded into MLS listing. MLS disclosures and offer guidelines are also on the MLS listing or contact the listing agent for pdf copies. HOA docs are in hand. Seller reserves the right to set an offer deadline and ratify on a sales offer at any time. Many details make this a pristine place for your next home -prepare to be impressed. Welcome home!
Full Property Details
Full Property Details for 707 Catts Tavern Dr
General
- Sold For: $1,290,000
- HOA FEE: $151/month
- Taxes: $12,589 (2025)
- Status: Closed
- Type: Townhouse
- Source: BrightMLSMidAtlantic
- MLS ID: VAAX2059770
- Added to Site: 66 day(s) ago
Interior
- Rooms/Areas: Living Room, Dining Room, Primary Bedroom, Bedroom 2, Bedroom 3, Kitchen, Family Room, Laundry, Recreation Room, Utility Room, Bathroom 3, Primary Bathroom, Full Bath, Half Bath
- Interior Features: Attic, Carpet, Ceiling Fan(s), Combination Kitchen/Living, Crown Moldings, Dining Area, Kitchen - Gourmet, Kitchen - Island, Primary Bath(s), Bathroom - Soaking Tub, Bathroom - Stall Shower, Bathroom - Tub Shower, Upgraded Countertops, Walk-in Closet(s), Wood Floors, Built-Ins, Combination Dining/Living, Floor Plan - Traditional
- Fireplace: Yes
- Number of Fireplaces: 1
- Fireplace(s): Gas/Propane, Mantel(s), Screen
- Appliances: Built-In Microwave, Cooktop, Dishwasher, Disposal, Dryer, Icemaker, Oven - Double, Oven - Wall, Refrigerator, Stainless Steel Appliances, Washer, Humidifier
- Flooring: Hardwood, Carpet, Ceramic Tile
Rooms
Bathrooms
- Total Bathrooms: 4
- Full Bathrooms: 3
- Half Bathrooms: 1
- Upper Floor Baths: 2
- Upper - Full Baths: 2
- Main Floor Baths: 1
- Main - 1/2 Baths: 1
- Lower Floor Baths: 1
- Lower - Full Baths: 1
Bedrooms
- Total Bedrooms: 3
- Bedrooms Upper: 3
Other Rooms
- Laundry: Dryer In Unit, Washer In Unit, Upper Floor
Additional Information
- Shared Amenities: Pool - Outdoor, Tennis Courts, Tot Lots/Playground, Basketball Courts, Pickleball Courts, Picnic Area
- Shared Pool: Yes
- Pool: Yes
Exterior
- Exterior Features: Extensive Hardscape, Sidewalks, Street Lights
- Porch/Patio/Deck: Balcony, Patio(s)
Parking
- Garage: Yes
- Garage Spaces: 2
- Total Spaces: 2
- Parking Type: Attached Garage, On Street
- Garage Description: Garage - Front Entry, Garage Door Opener, Inside Access
Location
- County: ALEXANDRIA CITY
- Subdivision: OLD TOWN GREENS
- Driving Directions: From Alexandria, Head north on George Washington Memorial Pkwy/S Washington St toward King St. Turn left onto Powhatan St. Turn right onto Slaters Ln. Turn left onto Potomac Greens Dr. Turn right onto Catts Tavern Dr. Destination will be on the left. Parking along unmarked spaces or along Potomac Greens Dr.
- City Limits: Yes
School Information
- School District: Alexandria City Public Schools
- Elementary School: Jefferson-Houston
- Middle School: Jefferson-Houston
- High School: Alexandria City
Community
- Association: Yes
- Assoc. Name: OLD TOWN GREENS TOWNHOUSE
- Assoc. Fees Include: Insurance, Management, Pool(s), Reserve Funds, Road Maintenance, Snow Removal, Trash
- Pets Allowed: Yes
- Pets: No Pet Restrictions
Heating & Cooling
- Central air: Yes
- Cooling Type: Ceiling Fan(s), Central A/C
- Cooling Fuel: Electric
- Heating Type: Central
- Heating Fuel: Natural Gas
- Water Heater: Natural Gas
Utilities
- Sewer: Public Sewer
- Water: Public
Structural Information
- Architectural Style: Colonial
- Structure Type: Interior Row/Townhouse
- Construction: Masonry
- Basement: Yes
- Basement Entrance: Yes
- Basement Desc.: Connecting Stairway, Fully Finished, Garage Access, Rear Entrance, Walkout Level
- Foundation: Brick/Mortar
- Walls/Ceilings: 9'+ Ceilings
- Entry Floor Number: 2
- Stories Description: Lower 1, Main, Upper 1
- Square Feet: 2,500
- Sq. Ft. Source: Estimated
- Living Area: 2,500 Sq. Ft.
- Finished Above Grnd: 2,500 Sq. Ft.
- Year Built: 1998
- Year Built Source: Estimated
- Property Condition: Excellent
Unit Information
Unit 1
- Bathrooms-Lower: 1
Lot Features
- Lot Size (Acres): 0.04
- Lot Size (Sq. Ft.): 1,776
- Lot Size Source: Estimated
- Zoning: CDD#10
- Fencing (Description): Rear
Financial Considerations
- Price Per Sq. Ft.: $510
- Association Fee: $151
- Assoc Fee Freq.: Monthly
- Assessment Year: 2026
- City/TownTax: $9,661
- City/TownTax Freq: Annually
- Tax w/Assessment: $1,226,933
- Tax Amount: $12,589
- Tax Year: 2025
- Terms: Standard Sale
Disclosures and Reports
- Ownership: Fee Simple
- Lot Number: 83
Listed by KW Metro Center, Marietta K Jemison
Sold by Samson Properties, Irina Babb

Get Pre-Approved Today
Schools
Schools serving 707 Catts Tavern Dr
School District:Alexandria City Public Schools
| Name | Grades | Distance |
|---|---|---|
Jefferson-Houston PreK-8 School 1501 Cameron Street, Alexandria, VA 22314 | PK-5 | 1.2 mi |
Alexandria City High School 3330 King Street, Alexandria, VA 22302 | 9-12 | 2.1 mi |
Disclaimer:
School attendance boundaries provided by ATTOM Data Solutions and are for reference only. Contact the school directly to verify enrollment eligibility.
Price & Sales History for 707 Catts Tavern Dr
Date
Details
Price
Change
Source
6/03/2026
Sold
$1,290,000
1.18%
MLS
5/01/2026
Listed
$1,275,000
—
MLS
Disclaimer: Historical sales information is derived from public records provided by the county offices. Information is not guaranteed and should be independently verified.
707 Catts Tavern Drive, Alexandria, VA 22314 (MLS# VAAX2059770) is a Townhouse property that was sold at $1,290,000 on June 03, 2026. Want to learn more about 707 Catts Tavern Drive? Do you have questions about finding other Townhouse real estate for sale in Alexandria? You can browse all Alexandria real estate or contact a Coldwell Banker agent to request more information.