This is a carousel with tiles that activate property listing cards. Use the previous and next buttons to navigate.
1/1
$1,295,000
This is a carousel with tiles that activate property listing cards. Use the previous and next buttons to navigate.
1/1
Property Description
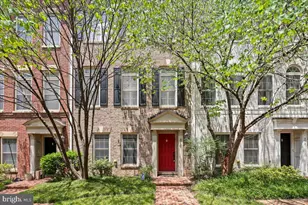
Nestled in the charming enclave of Old Town Greens, this elegant Colonial townhome offers a seamless blend of timeless architecture, modern comfort, and refined living. Built in 2000 and meticulously maintained, the residence features four spacious bedrooms and four and one-half beautifully appointed baths across thoughtfully designed living spaces. Step inside to a warm, inviting interior where a cozy fireplace anchors the main living area. The open-concept layout flows effortlessly, creating the perfect balance between comfortable everyday living and sophisticated entertaining. Expansive windows bathe the home in natural light, enhancing its bright and welcoming ambiance. The gourmet kitchen is designed to impress, showcasing premium Bosch appliances, generous counter space, and an intuitive layout ideal for both casual meals and culinary creations. Just beyond, the dining area opens to a private rear deck with picturesque community views - an ideal setting for morning coffee or evening gatherings. The luxurious primary suite serves as a private retreat, complete with a spa-inspired en-suite bath featuring modern fixtures and refined finishes. Two additional bedrooms and a spacious full bath complete the second level, while the top floor offers a private fourth bedroom with its own full bath - perfect for guests, a home office, or an au pair suite. Residents of Old Town Greens enjoy exceptional community amenities including an outdoor pool, tennis courts, and tot lots, providing abundant opportunities for recreation and relaxation. A two-car attached garage adds convenience and security, while the manageable 0.04-acre lot allows for low-maintenance living without sacrificing outdoor enjoyment. Ideally located near the shops, dining, parks, and waterfront charm of Old Town, this home offers not just a residence, but a lifestyle defined by community, accessibility, and understated luxury. This is an exceptional opportunity to own a beautifully appointed home in one of Alexandria's most desirable neighborhoods.
Full Property Details
Full Property Details for 715 Hawkins Way
General
- Sold For: $1,295,000
- HOA FEE: $135/month
- Taxes: $12,627 (2025)
- Status: Closed
- Type: Townhouse
- Source: BrightMLSMidAtlantic
- MLS ID: VAAX2054520
- Added to Site: 129 day(s) ago
Interior
- Number of Rooms: 9
- Rooms/Areas: Bedroom 2, Bedroom 3, Bedroom 4, Bedroom 1, Bathroom 1, Bathroom 2, Half Bath
- Fireplace: Yes
- Number of Fireplaces: 1
Rooms
Bathrooms
- Total Bathrooms: 5
- Full Bathrooms: 4
- Half Bathrooms: 1
- Upper 2 - Full Baths: 1
- Upper Floor Baths: 3
- Upper - Full Baths: 3
- Main Floor Baths: 1
- Main - 1/2 Baths: 1
- Lower Floor Baths: 1
- Lower - Full Baths: 1
Bedrooms
- Total Bedrooms: 4
- Bedrooms Upper: 4
- Bedrooms-Up2: 1
Additional Information
- Shared Amenities: Pool - Outdoor, Tennis Courts, Tot Lots/Playground, Other
- Shared Pool: Yes
- Pool: Yes
Parking
- Garage: Yes
- Garage Spaces: 2
- Total Spaces: 2
- Parking Type: Attached Garage
- Garage Description: Garage - Front Entry
Location
- County: ALEXANDRIA CITY
- Subdivision: OLD TOWN GREENS
- Driving Directions: From GW Parkway - head west on Slaters Lane towards Alexandria and then turn right onto Potomac Greens Dr and then turn right onto Hawkins Way. The home is on the left.
- City Limits: Yes
School Information
- School District: Alexandria City Public Schools
Community
- Association: Yes
- Assoc. Name: OLD TOWN GREENS
- Pets Allowed: Yes
- Pets: Dogs OK, Cats OK
Heating & Cooling
- Central air: Yes
- Cooling Type: Central A/C
- Cooling Fuel: Electric
- Heating Type: Forced Air
- Heating Fuel: Natural Gas
- Water Heater: Natural Gas
Utilities
- Sewer: Public Sewer, Public Septic
- Water: Public
Structural Information
- Architectural Style: Colonial
- Structure Type: Interior Row/Townhouse
- Construction: Brick, Brick Veneer
- Foundation: Permanent
- Stories Description: Lower 1, Main, Upper 1, Upper 2
- Square Feet: 2,700
- Sq. Ft. Source: Estimated
- Living Area: 2,700 Sq. Ft.
- Finished Above Grnd: 2,700 Sq. Ft.
- Year Built: 2000
- Year Built Source: Estimated
Unit Information
Unit 1
- Bathrooms-Lower: 1
Lot Features
- Lot Size (Acres): 0.04
- Lot Size (Sq. Ft.): 1,742
- Lot Size Source: Estimated
- Zoning: RES
Financial Considerations
- Price Per Sq. Ft.: $479.63
- Association Fee: $135
- Assoc Fee Freq.: Monthly
- Assessment Year: 2025
- City/TownTax: $12,627
- Tax w/Assessment: $1,112,535
- Tax Amount: $12,627
- Tax Year: 2025
- Terms: Standard Sale
Disclosures and Reports
- Ownership: Fee Simple
Listed by TTR Sotheby's International Realty, PETER T LANE
Sold by KW Metro Center, Lauren J Gagne

Get Pre-Approved Today
Schools
Schools serving 715 Hawkins Way
School District:Alexandria City Public Schools
| Name | Grades | Distance |
|---|---|---|
Jefferson-Houston PreK-8 School 1501 Cameron Street, Alexandria, VA 22314 | PK-5 | 1.3 mi |
Alexandria City High School 3330 King Street, Alexandria, VA 22302 | 9-12 | 2.1 mi |
Disclaimer:
School attendance boundaries provided by ATTOM Data Solutions and are for reference only. Contact the school directly to verify enrollment eligibility.
Price & Sales History for 715 Hawkins Way
Date
Details
Price
Change
Source
5/29/2026
Sold
$1,295,000
—
MLS
2/27/2026
Listed
$1,295,000
—
MLS
Disclaimer: Historical sales information is derived from public records provided by the county offices. Information is not guaranteed and should be independently verified.
715 Hawkins Way, Alexandria, VA 22314 (MLS# VAAX2054520) is a Townhouse property that was sold at $1,295,000 on May 29, 2026. Want to learn more about 715 Hawkins Way? Do you have questions about finding other Townhouse real estate for sale in Alexandria? You can browse all Alexandria real estate or contact a Coldwell Banker agent to request more information.