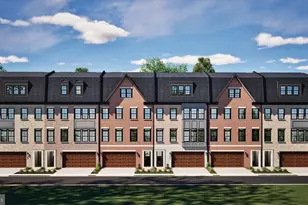
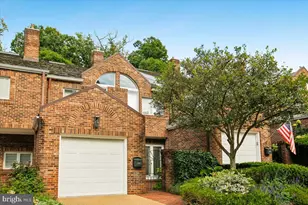
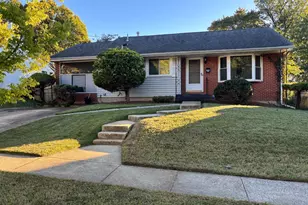
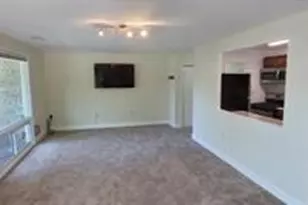
This is a carousel with tiles that activate property listing cards. Use the previous and next buttons to navigate.
1/1
$1,250,000
This is a carousel with tiles that activate property listing cards. Use the previous and next buttons to navigate.
1/1
Property Description
Extremely well-maintained and thoughtfully updated townhome offering timeless finishes and exceptional functionality throughout. The entry level features a spacious recreation room anchored by a striking stone accent wall with a gas fireplace, along with a conveniently located powder room. The main and bedroom levels showcase hardwood flooring, complemented by an open-concept floor plan, abundant natural sunlight, plantation shutters, and custom window treatments throughout. A classic oak staircase with white spindles and chair rail detailing adds architectural character, while high ceilings and a gallery-style hanging system provide an ideal backdrop for showcasing artwork. The main level living room is both elegant and inviting, enhanced by integrated ceiling speakers for an elevated entertaining experience. The dining room is beautifully appointed with a globe chandelier installed in 2021, accent glass hurricane sconces, and refined wainscoting. A second powder room is also conveniently located on this level, along with a welcoming family room just off the kitchen. The kitchen is well-equipped with a GE gas-on-gas cooktop (2017), hanging pot rack, instant hot water dispenser (2026), Bosch dishwasher (2021), and GE French door refrigerator (2018). A wall-mounted television adds convenience to the adjoining family room space. As you ascend to the bedroom level, decorative niches enhance the transition. This level offers three bedrooms, including a well-appointed owner's suite featuring a ceiling fan with light, walk-in closet, and an en-suite bath complete with a double sink vanity, soaking tub, walk-in shower, linen closet, and separate water closet. A laundry area with LG front-loading washer and dryer (2018) is also conveniently located on this level. The third bedroom features an Elfa organization system, providing excellent storage and functionality. The upper-level loft provides exceptional versatility and can function as a fourth bedroom, complete with a third full bath featuring a walk-in shower and a closet with Elfa organization. The loft also includes a wet bar with beverage refrigerator and opens to a private rooftop terrace with serene views of the wetlands. Additional highlights include an oversized two-car garage with ample storage and shelving. Significant system updates include Andersen windows (2018), water pressure tank (2017), dual-zone HVAC system (2016), whole-house humidifier (2018), and germicidal UVC lamp (2024). The home reflects over $84,000 in upgrades and improvements. Set within the highly sought-after Potomac Greens community, this home offers unparalleled convenience to Amazon HQ2, the Virginia Tech Innovation Campus, and the Potomac Yard Metro. Community amenities include scenic nature trails, brick-paved sidewalks, a clubhouse with meeting and party space, a fitness center, a heated outdoor pool, landscaped parks, and tot lots. Ideally located just minutes from Old Town Alexandria and the vibrant shops and restaurants of Del Ray, with easy access to the George Washington Parkway and the Mount Vernon Trail. Commuting is effortless with quick connectivity to I-495, I-395, and I-95, and only two traffic lights to downtown Washington, D.C., and Ronald Reagan Washington National Airport. This is a rare opportunity to own a truly exceptional townhome where timeless craftsmanship meets modern luxury, offering an elevated lifestyle in one of Northern Virginia's most desirable communities.
Full Property Details
Full Property Details for 1769 Potomac Greens Dr
General
- Sold For: $1,250,000
- HOA FEE: $165/month
- Taxes: $13,994 (2025)
- Status: Closed
- Type: Townhouse
- Source: BrightMLSMidAtlantic
- MLS ID: VAAX2061064
- Added to Site: 51 day(s) ago
Interior
- Interior Features: Bathroom - Soaking Tub, Bathroom - Tub Shower, Bathroom - Walk-In Shower, Carpet, Ceiling Fan(s), Crown Moldings, Dining Area, Family Room Off Kitchen, Floor Plan - Open, Kitchen - Gourmet, Kitchen - Island, Pantry, Primary Bath(s), Recessed Lighting, Upgraded Countertops, Wainscotting, Walk-in Closet(s), Wet/Dry Bar, Window Treatments, Wood Floors
- Fireplace: Yes
- Number of Fireplaces: 1
- Fireplace(s): Gas/Propane, Stone
- Appliances: Built-In Microwave, Cooktop, Dishwasher, Disposal, Dryer, Dryer - Front Loading, Humidifier, Oven - Double, Oven - Wall, Refrigerator, Stainless Steel Appliances, Washer, Washer - Front Loading, Water Heater
- Flooring: Carpet, Ceramic Tile, Hardwood, Luxury Vinyl Plank
Rooms
Bathrooms
- Total Bathrooms: 5
- Full Bathrooms: 3
- Half Bathrooms: 2
- Upper 3 - Full Baths: 1
- Upper 2 - Full Baths: 2
- Upper Floor Baths: 4
- Upper - Full Baths: 3
- Upper - 1/2 Baths: 1
- Main Floor Baths: 1
- Main - 1/2 Baths: 1
Bedrooms
- Total Bedrooms: 3
- Bedrooms Upper: 3
- Bedrooms-Up2: 3
Other Rooms
- Laundry: Dryer In Unit, Has Laundry, Upper Floor, Washer In Unit
Additional Information
- Shared Amenities: Club House, Common Grounds, Exercise Room, Fitness Center, Jog/Walk Path, Meeting Room, Party Room, Pool - Outdoor, Swimming Pool, Tot Lots/Playground
- Shared Pool: Yes
- Pool: Yes
Exterior
- Porch/Patio/Deck: Terrace
Parking
- Garage: Yes
- Garage Spaces: 2
- Total Spaces: 2
- Parking Type: Attached Garage
- Garage Description: Built In, Garage - Rear Entry, Garage Door Opener, Inside Access, Oversized
Location
- County: ALEXANDRIA CITY
- Subdivision: POTOMAC GREENS
- Driving Directions: Directions from Washington Street heading North, veer left on Powhatan Street, right on Slater's Lane, left on Potomac Greens Drive, the property will be on your right where you will find plenty of parking.
- City Limits: Yes
School Information
- School District: Alexandria City Public Schools
- Elementary School: Jefferson-Houston
- Middle School: Jefferson-Houston
- High School: Alexandria City
Community
- Association: Yes
- Assoc. Name: POTOMAC GREENS
- Assoc. Fees Include: Common Area Maintenance, Management, Pool(s), Reserve Funds, Snow Removal, Trash
Heating & Cooling
- Cooling Type: Ceiling Fan(s), Programmable Thermostat, Zoned
- Cooling Fuel: Electric
- Heating Type: Forced Air, Humidifier, Programmable Thermostat, Zoned
- Heating Fuel: Electric, Natural Gas
- Water Heater: Electric, 60+ Gallon Tank
Utilities
- Sewer: Public Sewer
- Water: Public
Structural Information
- Architectural Style: Colonial
- Structure Type: Interior Row/Townhouse
- Builder: Craftmark Homes
- Model: Lee II
- Construction: Brick, HardiPlank Type
- Foundation: Slab
- Walls/Ceilings: 9'+ Ceilings, Dry Wall, High
- Stories Description: Main, Upper 1, Upper 2, Upper 3
- Square Feet: 2,634
- Sq. Ft. Source: Assessor
- Living Area: 2,634 Sq. Ft.
- Finished Above Grnd: 2,634 Sq. Ft.
- Year Built: 2006
- Year Built Source: Assessor
- Property Condition: Excellent
Lot Features
- Lot Size (Acres): 0.02
- Lot Size (Sq. Ft.): 880
- Lot Size Source: Assessor
- Zoning: CDD#10
Financial Considerations
- Price Per Sq. Ft.: $485.57
- Association Fee: $165
- Assoc Fee Freq.: Monthly
- Assessment Year: 2025
- City/TownTax: $13,994
- City/TownTax Freq: Annually
- Tax w/Assessment: $1,233,019
- Tax Amount: $13,994
- Tax Year: 2025
- Terms: Standard Sale
Disclosures and Reports
- Ownership: Fee Simple
- Exclusions: TV in Recreation Room, Freezer in Garage, Large Dining Room Mirror and Murphy Bed in Second Bedroom
- Inclusions: TV in Family Room off Kitchen, Gallery Style Hang Rail System for Artwork, Glass Candle Sconces in Dining Room, Mirrors Above Soaking Tub in Master Bath, Wet Bar Beverage Refrigerator in Loft and Grill on Rooftop Terrace
- Lot Number: 121
Listed by KW Metro Center, Nicole M McCullar
Sold by RLAH @properties, Eli Tucker

Get Pre-Approved Today
Schools
Schools serving 1769 Potomac Greens Dr
School District:Alexandria City Public Schools
| Name | Grades | Distance |
|---|---|---|
Jefferson-Houston PreK-8 School 1501 Cameron Street, Alexandria, VA 22314 | PK-5 | 1.5 mi |
Alexandria City High School 3330 King Street, Alexandria, VA 22302 | 9-12 | 2.1 mi |
Disclaimer:
School attendance boundaries provided by ATTOM Data Solutions and are for reference only. Contact the school directly to verify enrollment eligibility.
Price & Sales History for 1769 Potomac Greens Dr
Date
Details
Price
Change
Source
7/07/2026
Sold
$1,250,000
-2.27%
MLS
5/20/2026
Listed
$1,279,000
—
MLS
Disclaimer: Historical sales information is derived from public records provided by the county offices. Information is not guaranteed and should be independently verified.
1769 Potomac Greens Drive, Alexandria, VA 22314 (MLS# VAAX2061064) is a Townhouse property that was sold at $1,250,000 on July 07, 2026. Want to learn more about 1769 Potomac Greens Drive? Do you have questions about finding other Townhouse real estate for sale in Alexandria? You can browse all Alexandria real estate or contact a Coldwell Banker agent to request more information.