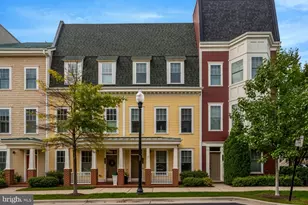
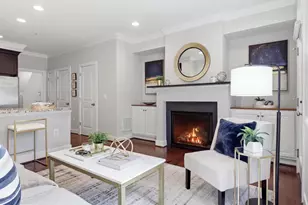
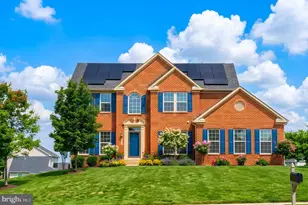
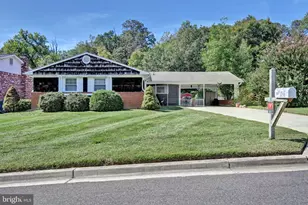
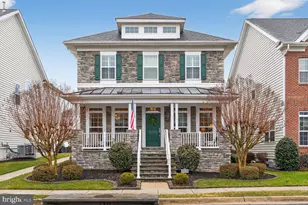
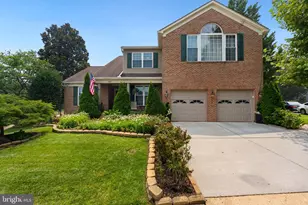
Full Property Details for 1 Banner Heights #T-27
General
- Price: $1,257,990
- HOA FEE: $274/month
- Taxes: (2026)
- Status: Active
- Type: Townhouse
- Source: BrightMLSMidAtlantic
- MLS ID: VAFX2342830
- Updated: 9/28/2026
- Added to Site: 10 day(s) ago
Interior
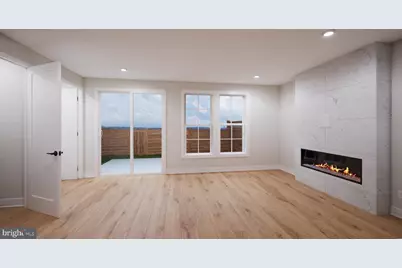
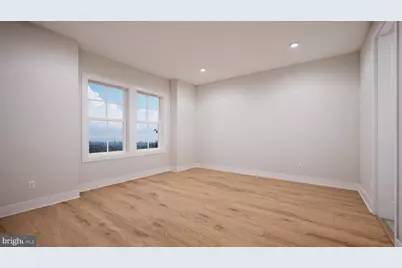
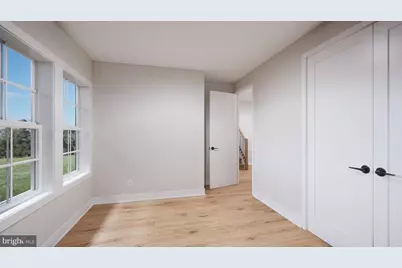
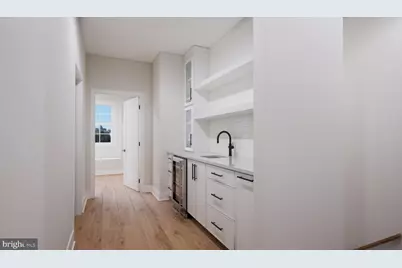
- Rooms/Areas: Dining Room, Primary Bedroom, Bedroom 2, Bedroom 3, Kitchen, Foyer, Great Room, Other, Office, Recreation Room, Storage Room, Attic
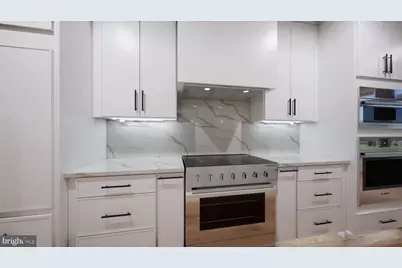
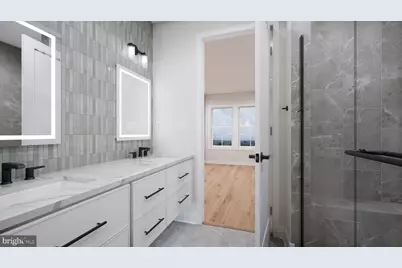
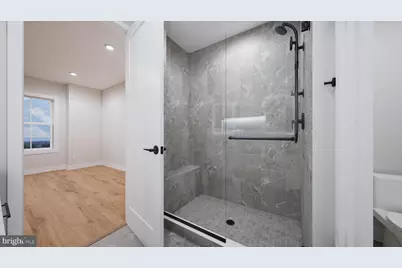
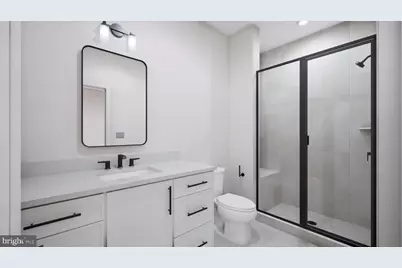
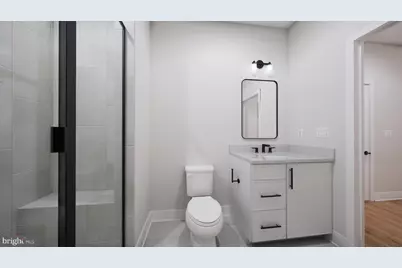
- Interior Features: Attic, Bathroom - Soaking Tub, Bathroom - Stall Shower, Carpet, Dining Area, Family Room Off Kitchen, Floor Plan - Open, Kitchen - Island, Pantry, Primary Bath(s), Upgraded Countertops, Walk-in Closet(s), Other
- Appliances: Dryer, Stainless Steel Appliances, Built-In Microwave, Cooktop, Dishwasher, Disposal, Dryer - Front Loading, Exhaust Fan, Freezer, Icemaker, Microwave, Oven - Single, Oven - Wall, Oven/Range - Electric, Range Hood, Refrigerator, Washer, Washer - Front Loading, Washer/Dryer Stacked, Energy Efficient Appliances
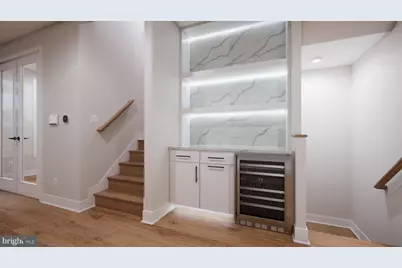
- Flooring: Ceramic Tile, Luxury Vinyl Plank, Carpet
Rooms
- Total Bathrooms: 5
- Full Bathrooms: 3
- Half Bathrooms: 2
- Upper 2 - 1/2 Baths: 1
- Upper Floor Baths: 3
- Upper - Full Baths: 2
- Upper - 1/2 Baths: 1
- Main Floor Baths: 1
- Main - 1/2 Baths: 1
- Lower Floor Baths: 1
- Lower - Full Baths: 1
- Total Bedrooms: 3
- Bedrooms Upper: 3
- Laundry: Upper Floor, Has Laundry, Washer In Unit, Dryer In Unit
Additional Information
- Shared Amenities: Common Grounds, Fitness Center, Jog/Walk Path, Pool - Outdoor, Putting Green, Recreational Center, Community Center, Tennis Courts, Tot Lots/Playground, Volleyball Courts, Other, Pickleball Courts
- Security/Safety: Carbon Monoxide Detector(s), Smoke Detector
Exterior
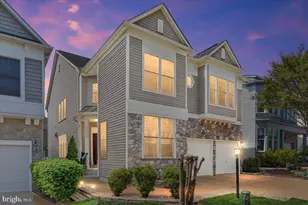
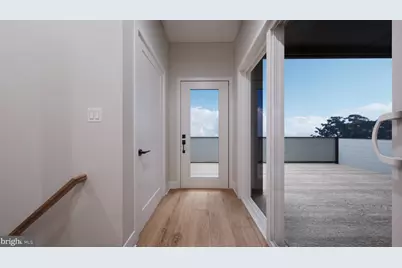
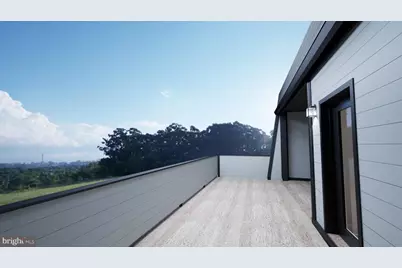
- Exterior Features: Bump-outs, Exterior Lighting, Sidewalks, Roof Deck, Gutter System
- Porch/Patio/Deck: Terrace
Parking
- Garage: Yes
- Garage Spaces: 2
- Total Spaces: 2
- Parking Features: Paved Parking, Concrete Driveway
- Parking Type: Attached Garage, Driveway
- Garage Description: Garage - Front Entry, Garage Door Opener, Built In
Location
- County: FAIRFAX
- Subdivision: BANNER HEIGHTS
- Driving Directions: From I-495 South Take I-495 South toward Springfield Continue on I-395 South toward Richmond (I-395 splits off the Beltway near Springfield) Take Exit 173 for Van Dorn Street (VA-620) Merge onto South Van Dorn Street Continue for 1 mile Continue on S. Van Dorn Street Community will be on your right Community Address: 6601 S. Van Dorn Street, Alexandria, VA 22315
School Information
- School District: Fairfax County Public Schools
- Elementary School: Lane
- Middle School: Twain
- High School: Edison
Community
- Association: Yes
- Assoc. Fees Include: Common Area Maintenance, Lawn Maintenance, Road Maintenance, Snow Removal, Trash, Management, Pool(s), Other
Heating & Cooling
- Central air: Yes
- Cooling Type: Central A/C, Heat Pump(s), Programmable Thermostat, Solar Rough-In
- Cooling Fuel: Electric
- Heating Type: Heat Pump(s), Programmable Thermostat, Energy Star Heating System, Forced Air
- Heating Fuel: Electric
- Water Heater: Electric
Utilities
- Sewer: Public Sewer
- Water: Public
Structural Information
- Architectural Style: Traditional
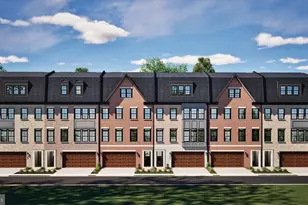
- Structure Type: Interior Row/Townhouse
- Builder: VAN METRE HOMES
- Model: T-27
- Construction: Brick, Brick Front, Fiber Cement, Frame, HardiPlank Type, Other, Batts Insulation, Blown-In Insulation, Spray Foam Insulation
- Foundation: Slab, Other
- Roof: Architectural Shingle, Pitched, Other
- Walls/Ceilings: 9'+ Ceilings, Dry Wall, Unfinished Walls
- Windows: Double Hung, Energy Efficient, Low-E, Insulated, Transom
- Doors: Insulated
- Entry Floor Number: 1
- Stories Description: Lower 1, Main, Upper 1, Upper 2
- Square Feet: 3,146
- Sq. Ft. Source: Estimated
- Living Area: 3,015 Sq. Ft.
- Finished Above Grnd: 3,015 Sq. Ft.
- Unfin. Above Grnd: 131 Sq. Ft.
- Property Condition: Excellent
Unit Information
Lot Features
- Lot Size Source: Estimated
- Zoning: RESIDENTIAL
- Lot Description: Rear Yard, Other
Green Features
- Energy Efficient: Construction, HVAC, Lighting
- Indoor Air Quality: Integrated Pest Management, Moisture Control, Ventilation
- Sustainability: Conserving Materials/Methods
- Water Conservation: Low-Flow Fixtures
Financial Considerations
- Price Per Sq. Ft.: $417.24
- Association Fee: $274
- Assoc Fee Freq.: Monthly
- Other Fee: $3,000
- Other Fee Freq.: One Time
- Tax Year: 2026
Disclosures and Reports
- Ownership: Fee Simple
- Lot Number: T-27 BASE LISTING
Listed by Pearson Smith Realty, LLC, Shannon Lynn Bray
























 NMLS#: 1598647