This is a carousel with tiles that activate property listing cards. Use the previous and next buttons to navigate.
1/1
$226,000
This is a carousel with tiles that activate property listing cards. Use the previous and next buttons to navigate.
1/1
Property Description
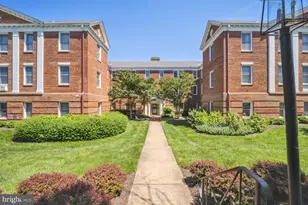
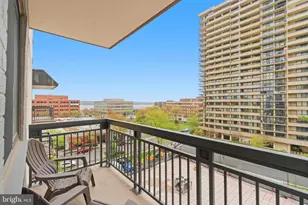
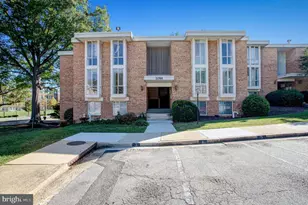
OPEN Saturday, March 21, 2026--10 AM to NOON....realtor assistant will greet you in the lobby...the perfect condo home..quiet corner unit...lovingly maintained...3/4 inch oak flooring...two farmhouse sinks...exquisite cherry colored kitchen cabinets with glass shelving..updated stainless steel kitchen appliances (including a hard to find 18 inch stainless steel dishwasher)...granite countertops...special built-ins such as a murphy bed, kitchen table, and a handy desk...rare balcony overlooking the city with some river views...special touches such as a portrait of Paris, France on the murphy bed headboard...the bath has a mirrored door....gas cooking...reasonable condo fee includes utilities such as: gas, electric, water, sewer, and trash service, exterior maintenance, front desk staff, party room, more...community roof top terrace has sweeping views of Washington, D.C., Potomac River, city...the roof top terrace also features barbecue grills and lounge furniture which is ideally suited for hosting or relaxing with your friends...also two unassigned parking spaces in condo parking lot...pet friendly...walk to shops, parks, and restaurants...city bus at corner...Super Home Warranty provided to new buyer (s) at settlement...prepare to fall in love with this gorgeous condo home...must see to appreciate the beauty and value...A WOW
Full Property Details
Full Property Details for 801 Pitt Street N #605
General
- Sold For: $226,000
- HOA FEE: $508/month
- Taxes: $2,250 (2025)
- Status: Closed
- Type: Condo
- Source: BrightMLSMidAtlantic
- MLS ID: VAAX2055134
- Added to Site: 75 day(s) ago
Interior
- Number of Rooms: 2
- Rooms/Areas: Living Room, Kitchen
- Interior Features: Combination Kitchen/Living, Built-Ins, Recessed Lighting, Efficiency, Window Treatments, Stove - Wood, Upgraded Countertops
- Appliances: Microwave, Refrigerator, Range Hood, Oven/Range - Gas, Dishwasher
Rooms
Bathrooms
- Total Bathrooms: 1
- Full Bathrooms: 1
- Main Floor Baths: 1
- Main - Full Baths: 1
Other Rooms
- Laundry: Common
Additional Information
- Shared Amenities: Common Grounds, Security, Elevator, Laundry Facilities, Party Room
- Security/Safety: Desk in Lobby, Monitored, 24 hour security
Exterior
- Exterior Features: Exterior Lighting, Sidewalks, Street Lights
- Porch/Patio/Deck: Balcony
Parking
- Total Spaces: 2
- Parking Features: General Common Elements, Unassigned
- Parking Type: Parking Lot
Location
- County: ALEXANDRIA CITY
- Subdivision: PORT ROYAL
- Building Name: PORT ROYAL
- Driving Directions: Use GPS. Park on street on in condo lot with a guest parking pass.
- Location Details: Corner Lot/Unit
- City Limits: Yes
School Information
- School District: Alexandria City Public Schools
Community
- Association: Yes
- Assoc. Fees Include: Electricity, Ext Bldg Maint, Gas, Heat, Management, Insurance, Parking Fee, Recreation Facility, Reserve Funds, Snow Removal, Trash, Water
- Pets Allowed: Yes
- Pets: Cats OK, Dogs OK, Size/Weight Restriction
Heating & Cooling
- Central air: Yes
- Cooling Type: Central A/C
- Cooling Fuel: Electric
- Heating Type: Forced Air
- Heating Fuel: Natural Gas
- Water Heater: Natural Gas
Utilities
- Sewer: Public Sewer
- Water: Public
- Utility Description: Cable TV Available
Structural Information
- Architectural Style: Contemporary
- Structure Type: Hi-Rise 9+ Floors
- Model: EFFICIENCY
- Construction: Brick
- Entry Floor Number: 6
- Stories Description: Main
- Square Feet: 355
- Sq. Ft. Source: Estimated
- Living Area: 355 Sq. Ft.
- Finished Above Grnd: 355 Sq. Ft.
- Year Built: 1965
- Year Built Source: Estimated
- Property Condition: Excellent
Lot Features
- Property View: City
- Zoning: RC
Financial Considerations
- Price Per Sq. Ft.: $633.52
- Assoc Fee Freq.: Monthly
- Condo Fee: $508
- Condo Fee Freq: Monthly
- Assessment Year: 2025
- City/TownTax: $2,250
- City/TownTax Freq: Annually
- Tax w/Assessment: $198,309
- Tax Amount: $2,250
- Tax Year: 2025
- Terms: Standard Sale
Disclosures and Reports
- Ownership: Condominium
- Condo: Yes
- Inclusions: Built in murphy bed, gas stove, dishwasher, microwave, refrigerator with icemaker. All window treatments are included also.
Listed by Samson Properties, Darla R Colletti and Samson Properties, Anastasia Roze
Sold by Long & Foster Real Estate, Inc., Tiana C Hickman

Get Pre-Approved Today
Schools
Schools serving 801 Pitt Street N #605
School District:Alexandria City Public Schools
| Name | Grades | Distance |
|---|---|---|
Lyles-Crouch Elementary 530 South Saint Asaph Street, Alexandria, VA 22314 | K-5 | 0.3 mi |
Jefferson-Houston PreK-8 School 1501 Cameron Street, Alexandria, VA 22314 | PK-5 | 0.9 mi |
Alexandria City High School 3330 King Street, Alexandria, VA 22302 | 9-12 | 2.8 mi |
Disclaimer:
School attendance boundaries provided by ATTOM Data Solutions and are for reference only. Contact the school directly to verify enrollment eligibility.
Price & Sales History for 801 Pitt Street N #605
Date
Details
Price
Change
Source
4/09/2026
Sold
$226,000
0.49%
MLS
3/12/2026
Listed
$224,900
—
MLS
Disclaimer: Historical sales information is derived from public records provided by the county offices. Information is not guaranteed and should be independently verified.
801 Pitt Street N #605, Alexandria, VA 22314 (MLS# VAAX2055134) is a Condo property that was sold at $226,000 on April 09, 2026. Want to learn more about 801 Pitt Street N #605? Do you have questions about finding other Condo real estate for sale in Alexandria? You can browse all Alexandria real estate or contact a Coldwell Banker agent to request more information.