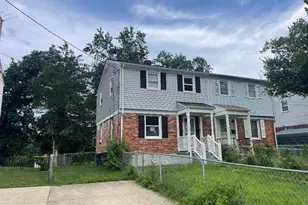
This is a carousel with tiles that activate property listing cards. Use the previous and next buttons to navigate.
1/1
$404,000
This is a carousel with tiles that activate property listing cards. Use the previous and next buttons to navigate.
1/1
Property Description
If you have been seeking the convenience of ground floor living with a two bedroom - two full bath 961 sq. ft. condo in south Old Town - this is your opportunity! Located in the heart of south Old Town at the corner of South Washington Street and Green Street this condo is in easy walking distance to restaurants, grocery and a myriad of other shops. The distinctive floor plan has bedrooms and full bathrooms at each end of the unit. The right bedroom is 14'x11' and a corner bedroom with two closets. The left bedroom is 12'x11' with a full bathroom and a walk-in closet. The galley kitchen has a stainless dishwasher and refrigerator/freezer, a black gas range and built-in microwave. granite countertops and stone tile flooring add a touch of elegance. Off the kitchen is a 10'x8' dining nook that looks out to the spacious living room in the center of the unit. Beautifully re-finished Brazilian cherry hardwood flooring is everywhere but the kitchen and bathrooms. The 17'x11' living room has built-in book shelves. The heat and a/c are wall mounted units in the living room and both bedrooms. Each may be controlled separately. Crown molding is an added touch in many of the rooms. This bright, charming condo is move-in ready. Nearby, the Potomac River is a short walk away, as is the Mount Vernon Bike Trail. Less than 10 blocks away are all the dining and shopping of King Street. The unit also has an off-street parking space. Old Town Alexandria living at its finest! Don't miss this!
Full Property Details
Full Property Details for 906 S Washington St #105
General
- Sold For: $404,000
- HOA FEE: $676/month
- Taxes: $4,286 (2025)
- Status: Closed
- Type: Condo
- Source: BrightMLSMidAtlantic
- MLS ID: VAAX2058758
- Added to Site: 79 day(s) ago
Interior
- Number of Rooms: 6
- Rooms/Areas: Living Room, Dining Room, Bedroom 2, Kitchen, Bedroom 1, Bathroom 1, Bathroom 2
- Interior Features: Floor Plan - Traditional, Kitchen - Galley, Dining Area, Ceiling Fan(s), Crown Moldings, Entry Level Bedroom, Walk-in Closet(s), Window Treatments, Wood Floors
- Appliances: Oven/Range - Gas, Refrigerator, Icemaker, Dishwasher, Disposal, Built-In Microwave
- Flooring: Hardwood, Tile/Brick
Rooms
Bathrooms
- Total Bathrooms: 2
- Full Bathrooms: 2
- Main Floor Baths: 2
- Main - Full Baths: 2
Bedrooms
- Total Bedrooms: 2
- Bedrooms Main & Up: 2
Other Rooms
- Laundry: Common
Additional Information
- Shared Amenities: Exercise Room, Laundry Facilities
- Security/Safety: Smoke Detector, Main Entrance Lock
Parking
- Total Spaces: 1
- Parking Type: Off Street, Alley
Location
- County: ALEXANDRIA CITY
- Subdivision: YATES GARDENS
- Building Name: THE BOULEVARD
- Cross Streets: Green Street
- Driving Directions: Southeast corner of Green Street and South Washington Street
- Direction Faces: West
- City Limits: Yes
School Information
- School District: Alexandria City Public Schools
Community
- Association: Yes
- Assoc. Name: THE BOULEVARD CONDOMINIUM
- Assoc. Fees Include: Water, Sewer, Trash, Parking Fee, Management, Ext Bldg Maint, Lawn Maintenance, Snow Removal, Insurance, Reserve Funds
- Pets Allowed: Yes
- Pets: Dogs OK, Cats OK, Number Limit
Heating & Cooling
- Cooling Type: Multi Units, Wall Unit
- Cooling Fuel: Electric
- Heating Type: Wall Unit
- Heating Fuel: Electric
- Water Heater: Other
Utilities
- Sewer: Public Sewer
- Water: Public
Structural Information
- Architectural Style: Unit/Flat
- Structure Type: Garden 1 - 4 Floors
- Construction: Brick Veneer
- Common Walls: 1 Common Wall, No One Below
- Entry Floor Number: 1
- Stories/Levels: 3
- Stories Description: Main
- Square Feet: 961
- Sq. Ft. Source: Assessor
- Living Area: 961 Sq. Ft.
- Finished Above Grnd: 961 Sq. Ft.
- Year Built: 1941
- Year Built Source: Assessor
- Property Condition: Excellent
Lot Features
- Zoning: RCX
Financial Considerations
- Price Per Sq. Ft.: $415.19
- Association Fee: $676
- Assoc Fee Freq.: Monthly
- Assessment Year: 2025
- City/TownTax: $4,286
- City/TownTax Freq: Semi-Annually
- County Tax Freq: Annually
- Tax w/Assessment: $377,656
- Tax Amount: $4,286
- Tax Year: 2025
- Terms: Standard Sale
- Tax Total Finished Sq. Ft.: 961
Disclosures and Reports
- Ownership: Condominium
Listed by KW United, William Russell Armstrong III
Sold by Century 21 Redwood Realty, Alexandra Sardegna

Get Pre-Approved Today
Schools
Schools serving 906 S Washington St #105
School District:Alexandria City Public Schools
| Name | Grades | Distance |
|---|---|---|
Lyles-Crouch Elementary 530 South Saint Asaph Street, Alexandria, VA 22314 | K-5 | 0.3 mi |
Jefferson-Houston PreK-8 School 1501 Cameron Street, Alexandria, VA 22314 | PK-5 | 0.9 mi |
Alexandria City High School 3330 King Street, Alexandria, VA 22302 | 9-12 | 2.8 mi |
Disclaimer:
School attendance boundaries provided by ATTOM Data Solutions and are for reference only. Contact the school directly to verify enrollment eligibility.
Price & Sales History for 906 S Washington St #105
Date
Details
Price
Change
Source
5/19/2026
Sold
$404,000
1.25%
MLS
4/22/2026
Listed
$399,000
—
MLS
Disclaimer: Historical sales information is derived from public records provided by the county offices. Information is not guaranteed and should be independently verified.
906 S Washington Street #105, Alexandria, VA 22314 (MLS# VAAX2058758) is a Condo property that was sold at $404,000 on May 19, 2026. Want to learn more about 906 S Washington Street #105? Do you have questions about finding other Condo real estate for sale in Alexandria? You can browse all Alexandria real estate or contact a Coldwell Banker agent to request more information.