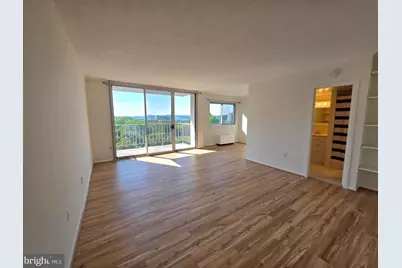
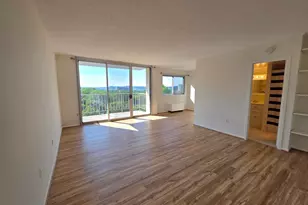
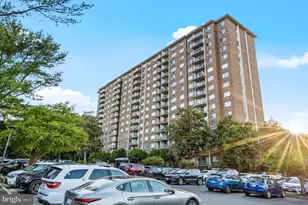
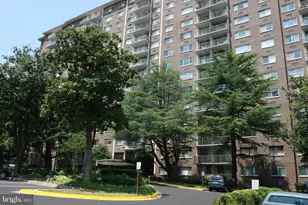
Full Property Details for 2059 Huntington Ave #1100
General
- Rent: $1,730
- Status: Closed
- Type: Condo
- Source: BrightMLSMidAtlantic
- MLS ID: VAFX2328012
- Added to Site: 72 day(s) ago
Rental Information
- Max. Lease (Mths): 24
- Min. Lease (Mths): 12
- Rent Includes: Air Conditioning, Common Area Maintenance, Electricity, Heat, HOA/Condo Fee, Parking, Recreation Facility, Sewer, Snow Removal, Trash Removal, Water
Interior
- Rooms/Areas: Living Room, Primary Bedroom, Kitchen
- Interior Features: Kitchen - Efficiency, Combination Dining/Living, Flat
- Appliances: Disposal, Microwave, Oven/Range - Electric, Refrigerator
- Flooring: Luxury Vinyl Plank, Ceramic Tile, Vinyl
Rooms
- Total Bathrooms: 1
- Full Bathrooms: 1
- Main Floor Baths: 1
- Main - Full Baths: 1
Additional Information
- Shared Amenities: Elevator, Party Room, Pool - Outdoor, Tennis Courts
- Shared Pool: Yes
- Pool: Yes
- Security/Safety: Desk in Lobby, Exterior Cameras, Fire Detection System, Main Entrance Lock, Monitored
Exterior
- Exterior Features: Tennis Court(s)
- Porch/Patio/Deck: Balcony
Parking
- Total Spaces: 2
- Parking Features: Fenced, General Common Elements, Lighted Parking, Surface, Unassigned
- Parking Type: Parking Lot
Location
- County: FAIRFAX
- Subdivision: HUNTING CREEK CLUB CONDOMINIUMS
- Building Name: HUNTING CREEK CL
- Cross Streets: Richmond Hwy
- Driving Directions: BELTWAY - RT 1 SOUTH - R ON HUNTINGTON AVE - L INTO HUNTING CREEK CLUB*USE PANEL AT ENTRY TO ASK FRONT DESK TO LIFT ENTRY GATE - CHECK IN AT FRONT DESK - LB ON UNIT DOOR.
- Direction Faces: West
School Information
- School District: Fairfax County Public Schools
- Elementary School: Cameron
- Middle School: Twain
- High School: Edison
Community
- Assoc. Fees Include: Common Area Maintenance, Ext Bldg Maint, Management, Insurance, Pool(s), Reserve Funds, Sewer, Snow Removal, Trash, Water
Heating & Cooling
- Central air: Yes
- Cooling Type: Central A/C, Wall Unit
- Cooling Fuel: Electric
- Heating Type: Forced Air, Wall Unit
- Heating Fuel: Electric
- Water Heater: Natural Gas
Utilities
- Sewer: Public Sewer
- Water: Public
- Utility Description: Cable TV Available
Structural Information
- Architectural Style: Other
- Structure Type: Hi-Rise 9+ Floors
- Construction: Brick
- Windows: Insulated, Screens, Sliding, Double Pane, Energy Efficient, Replacement
- Doors: Insulated, Sliding Glass
- Entry Floor Number: 11
- Stories Description: Main
- Square Feet: 550
- Sq. Ft. Source: Estimated
- Living Area: 550 Sq. Ft.
- Finished Above Grnd: 550 Sq. Ft.
- Year Built: 1972
- Year Built Source: Estimated
- Property Condition: Very Good
Lot Features
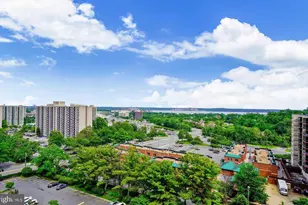
- Property View: Panoramic, Trees/Woods
- Zoning: R-30
Financial Considerations
- Price Per Sq. Ft.: $3.15
- Condo Fee Freq: Monthly
- Application Fee: $60
- Move In Fee: Yes
- Move In Fee: $100
- Security Deposit: $1,730
- Pre-Paid Lst Mth Rnt: $1
- Owner Pays: Association Fees, Taxes - Real Estate
Disclosures and Reports
- Ownership: Other
- Condo: Yes
- Purchase Optional: Yes
Listed by Corcoran McEnearney, Charlene L Schaper
Sold by Long & Foster Real Estate, Inc., Lee Ann Covington