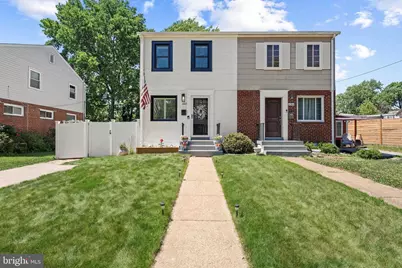
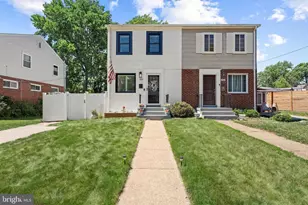
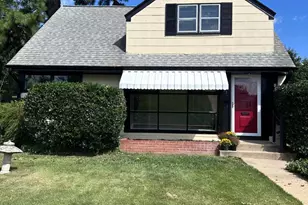
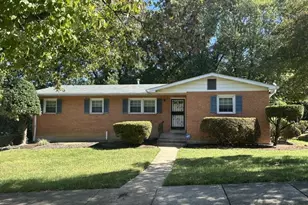
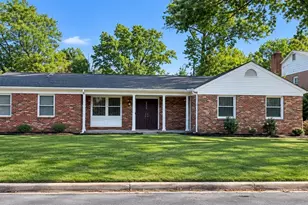
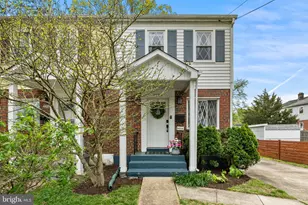
Full Property Details for 2204 Dartmouth Dr
General
- Sold For: $600,000
- Taxes: $6,430 (2026)
- Status: Closed
- Type: Single Family
- Source: BrightMLSMidAtlantic
- MLS ID: VAFX2315092
- Added to Site: 124 day(s) ago
Interior
- Number of Rooms: 6
- Rooms/Areas: Living Room, Primary Bedroom, Bedroom 2, Kitchen, Den, Recreation Room
- Interior Features: Attic, Bathroom - Tub Shower, Built-Ins, Combination Dining/Living, Floor Plan - Open, Kitchen - Eat-In, Recessed Lighting, Wood Floors
- Appliances: Cooktop, Dishwasher, Disposal, Dryer, Oven - Wall, Refrigerator, Stainless Steel Appliances, Washer, Water Heater - Tankless
- Flooring: Hardwood
Rooms
- Total Bathrooms: 2
- Full Bathrooms: 2
- Upper Floor Baths: 1
- Upper - Full Baths: 1
- Lower Floor Baths: 1
- Lower - Full Baths: 1
- Total Bedrooms: 2
- Bedrooms Upper: 2
- Laundry: Dryer In Unit, Washer In Unit, Lower Floor
Additional Information
- Security/Safety: Smoke Detector
Exterior
- Exterior Features: BBQ Grill, Exterior Lighting, Sidewalks, Other
- Porch/Patio/Deck: Deck(s), Patio(s)
Parking
- Total Spaces: 2
- Parking Features: Paved Driveway, Private
- Parking Type: Driveway, On Street
Location
- County: FAIRFAX
- Subdivision: BUCKNELL MANOR
- Driving Directions: From Old Town: South on GW Parkway; Right on Belle View Blvd; Right on Swarthmore Dr; Right on Dartmouth to 2204 on right.
- Direction Faces: Southeast
- Location Details: Adjoins National Forest
School Information
- School District: Fairfax County Public Schools
- Elementary School: Bucknell
- Middle School: Sandburg
- High School: West Potomac
Community
- Pets Allowed: Yes
- Pets: No Pet Restrictions
Heating & Cooling
- Cooling Type: Ductless/Mini-Split
- Cooling Fuel: Electric
- Heating Type: Heat Pump - Electric BackUp, Other
- Heating Fuel: Electric
- Water Heater: Tankless
Utilities
- Sewer: Public Sewer
- Water: Public
- Utility Description: Above Ground, Cable TV Available, Electric Available, Natural Gas Available
Structural Information
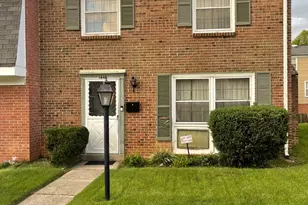
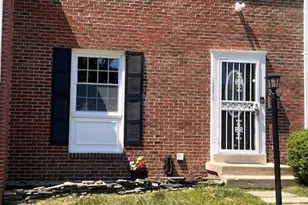
- Architectural Style: Colonial
- Structure Type: Twin/Semi-Detached
- Construction: Brick, Combination
- Basement: Yes
- Basement Entrance: Yes
- Basement Desc.: Full, Fully Finished, Interior Access, Outside Entrance, Improved
- Foundation: Other
- Roof: Asphalt
- Walls/Ceilings: Brick, Dry Wall, Plaster Walls
- Windows: ENERGY STAR Qualified, Screens, Triple Pane
- Doors: Insulated, Six Panel, Storm
- Stories Description: Lower 1, Main, Upper 1
- Square Feet: 1,344
- Sq. Ft. Source: Assessor
- Living Area: 1,344 Sq. Ft.
- Finished Above Grnd: 896 Sq. Ft.
- Finished Below Grnd: 448 Sq. Ft.
- Year Built: 1951
- Year Built Source: Estimated
- Property Condition: Excellent
Unit Information
Additional Structures
Lot Features
- Lot Size (Acres): 0.08
- Lot Size (Sq. Ft.): 3,600
- Lot Size Source: Estimated
- Zoning: 180
- Lot Description: Landscaping, Level
- Fencing (Description): Vinyl, Rear
Financial Considerations
- Price Per Sq. Ft.: $613.84
- Assessment Year: 2026
- County Tax: $5,651
- County Tax Freq: Annually
- Tax w/Assessment: $517,550
- Tax Amount: $6,430
- Tax Year: 2026
- Terms: Standard Sale
Disclosures and Reports
- Ownership: Fee Simple
- Lot Number: 16B
Listed by Corcoran McEnearney, Marilyn Cantrell and Corcoran McEnearney, Kathryn Stowe
Sold by Samson Properties, Monica L Sims