This is a carousel with tiles that activate property listing cards. Use the previous and next buttons to navigate.
1/1
$2,750,000
This is a carousel with tiles that activate property listing cards. Use the previous and next buttons to navigate.
1/1
Property Description
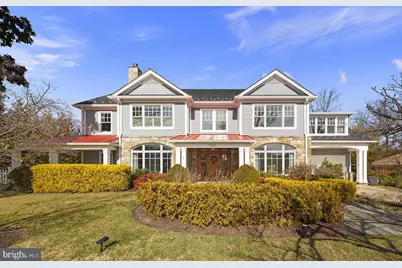
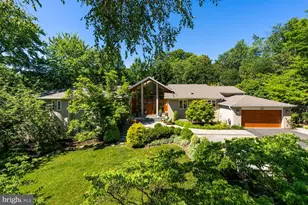
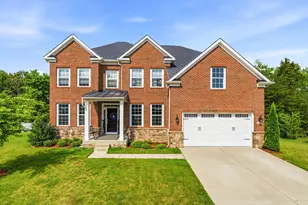
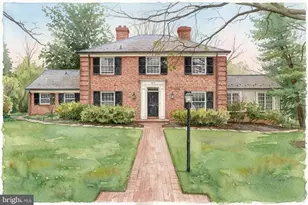
Experience luxury living at its finest in this extraordinary Belle Haven residence, where timeless elegance meets modern sophistication. From the moment you arrive, the home's unmatched curb appeal and professionally landscaped grounds set the tone for what lies within. Step inside to a stunning grand entry foyer that opens to beautifully appointed formal living and dining rooms, perfect for both intimate gatherings and large-scale entertaining. Rich wood floors, recessed lighting, exquisite moldings, and a built-in speaker system enhance the home's refined ambiance. The inviting living room, anchored by a fireplace, creates a warm and welcoming atmosphere. At the heart of the home is a true gourmet chef's kitchen, thoughtfully designed with two-toned cabinetry, a massive center island, and top-of-the-line finishes. A fully equipped butler's pantry, custom mudroom, and sun-filled breakfast area flow seamlessly into the spacious family room, complete with a striking stone surround fireplace-making this home an entertainer's dream. The main level also features a private office, ideal for today's work-from-home lifestyle. Upstairs, the luxurious primary suite offers a serene retreat with a sitting area, fireplace, modern lighting, and a spa-inspired ensuite bath featuring dual vanities, a soaking tub, a walk-in shower, and two expansive walk-in closets. Three additional bedrooms, three full bathrooms, a den, and an additional home office complete the second level. The top level provides incredible versatility with a large recreation space-perfect for a playroom, home theater, or lounge-along with an additional bedroom and full bath. Outdoor living is equally impressive, with a fully fenced, flat backyard, a covered wraparound porch, and a slate patio with a built-in firepit-ideal for relaxing or entertaining year-round. Built by one of the area's premier custom builders and thoughtfully refreshed in 2017 under the direction of acclaimed DC designer Zoe Feldman, the results are nothing short of spectacular. The home's superior craftsmanship is evident in its stone and Hardi exterior, metal roofing, and expansive windows and doors that flood the interior with natural light. The professionally landscaped grounds are enhanced by elegant stone patios and walkways. Notable features include an exceptional chef's kitchen, butler's pantry, and mudroom, three fireplaces, two private offices, soaring ceilings, intricate trim work, wide plank flooring, extensive custom lighting, and integrated Sonos sound throughout much of the home. Every detail has been meticulously curated. Five spacious bedrooms include the luxurious primary suite, complete with dual walk-in closets, a sitting area, gas fireplace, and spa-like bath. Custom glass doors seamlessly connect the interior to the outdoor living spaces, which feature an expansive wraparound stone patio, built-in gas firepit, and a covered veranda overlooking a private, level lawn framed by a charming white picket fence and a row of mature privacy trees. Additional features include a one-car garage. Recent upgrades, including a new HVAC system, tankless water heater, and a 20 kW whole-home generator, ensure turnkey convenience and modern comfort. Additional updates include all new carrier hvac and heat pump, spray foam insulation entire upstairs, roof and crawl spaces, upgraded ductwork and dampers, renovated crawl space to allow for storage in the loft, custom Granilux security systems with cameras, and custom built wine cellar that holds just under 1,000 bottles. One visit is all it takes to understand why this remarkable property is considered one of Belle Haven's most notable homes.
Full Property Details
Full Property Details for 2220 Windsor Rd
General
- Sold For: $2,750,000
- Taxes: $29,714 (2025)
- Status: Closed
- Type: Single Family
- Source: BrightMLSMidAtlantic
- MLS ID: VAFX2299048
- Added to Site: 28 day(s) ago
Interior
- Rooms/Areas: Living Room, Dining Room, Primary Bedroom, Bedroom 2, Bedroom 3, Bedroom 4, Bedroom 5, Kitchen, Family Room, Den, Foyer, Study, Laundry, Mud Room, Office, Recreation Room, Bathroom 2, Bathroom 3, Primary Bathroom, Full Bath, Half Bath
- Interior Features: Bathroom - Soaking Tub, Bathroom - Walk-In Shower, Built-Ins, Breakfast Area, Carpet, Butlers Pantry, Ceiling Fan(s), Crown Moldings, Dining Area, Floor Plan - Traditional, Kitchen - Eat-In, Kitchen - Gourmet, Kitchen - Island, Pantry, Primary Bath(s), Recessed Lighting, Upgraded Countertops, Walk-in Closet(s), Wet/Dry Bar, Window Treatments, Wood Floors
- Fireplace: Yes
- Number of Fireplaces: 3
- Appliances: Built-In Microwave, Dishwasher, Disposal, Dryer, Oven/Range - Gas, Range Hood, Refrigerator, Stainless Steel Appliances, Washer
- Flooring: Wood
Rooms
Bathrooms
- Total Bathrooms: 6
- Full Bathrooms: 5
- Half Bathrooms: 1
- Upper 2 - Full Baths: 1
- Upper Floor Baths: 5
- Upper - Full Baths: 5
- Main Floor Baths: 1
- Main - 1/2 Baths: 1
Bedrooms
- Total Bedrooms: 5
- Bedrooms Upper: 5
- Bedrooms-Up2: 1
Exterior
- Porch/Patio/Deck: Porch(es), Patio(s), Wrap Around
Parking
- Garage: Yes
- Garage Spaces: 6
- Total Spaces: 6
- Parking Type: Attached Garage
- Garage Description: Garage - Front Entry
Location
- County: FAIRFAX
- Subdivision: BELLE HAVEN
- Driving Directions: From S Washington St in Old Town, right onto Belle Haven Rd, left on Windsor Rd, house is on your right.
School Information
- School District: Fairfax County Public Schools
Heating & Cooling
- Central air: Yes
- Cooling Type: Central A/C
- Cooling Fuel: Electric
- Heating Type: Forced Air
- Heating Fuel: Natural Gas
- Water Heater: Natural Gas
Utilities
- Sewer: Other
- Water: Other
Structural Information
- Architectural Style: Colonial, Traditional
- Structure Type: Detached
- Construction: Combination
- Foundation: Concrete Perimeter
- Stories Description: Main, Upper 1, Upper 2
- Square Feet: 5,221
- Sq. Ft. Source: Assessor
- Living Area: 5,221 Sq. Ft.
- Finished Above Grnd: 5,221 Sq. Ft.
- Year Built: 2006
- Year Built Source: Assessor
- Property Condition: Excellent
Lot Features
- Lot Size (Acres): 0.28
- Lot Size (Sq. Ft.): 12,397
- Lot Size Source: Assessor
- Zoning: 140
Financial Considerations
- Price Per Sq. Ft.: $526.72
- Assessment Year: 2026
- County Tax: $28,261
- County Tax Freq: Annually
- Tax w/Assessment: $2,643,220
- Tax Amount: $29,714
- Tax Year: 2025
- Terms: Standard Sale
- Tax Total Finished Sq. Ft.: 5221
Disclosures and Reports
- Ownership: Fee Simple
- Section: 8
- Lot Number: 1
Listed by TTR Sotheby's International Realty, Samuel S Sterling
Sold by Corcoran McEnearney, Jillian Keck Hogan

Get Pre-Approved Today
Schools
Schools serving 2220 Windsor Rd
School District:Fairfax County Public Schools
| Name | Grades | Distance |
|---|---|---|
Belle View Elementary School 6701 Fort Hunt Road, Alexandria, VA 22307 | PK-6 | 0.8 mi |
Sandburg Middle School 8428 Fort Hunt Road, Alexandria, VA 22308 | 7-8 | 3.6 mi |
West Potomac High School 6500 Quander Road, Alexandria, VA 22307 | 9-12 | 0.5 mi |
Disclaimer:
School attendance boundaries provided by ATTOM Data Solutions and are for reference only. Contact the school directly to verify enrollment eligibility.
Price & Sales History for 2220 Windsor Rd
Date
Details
Price
Change
Source
5/13/2026
Sold
$2,750,000
—
MLS
4/28/2026
Listed
$2,750,000
—
MLS
Disclaimer: Historical sales information is derived from public records provided by the county offices. Information is not guaranteed and should be independently verified.
2220 Windsor Road, Alexandria, VA 22307 (MLS# VAFX2299048) is a Single Family property that was sold at $2,750,000 on May 13, 2026. Want to learn more about 2220 Windsor Road? Do you have questions about finding other Single Family real estate for sale in Alexandria? You can browse all Alexandria real estate or contact a Coldwell Banker agent to request more information.