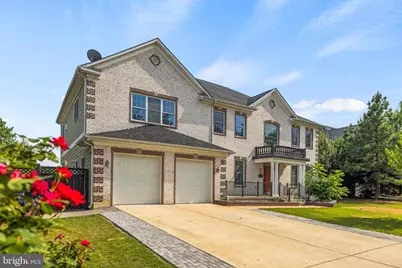
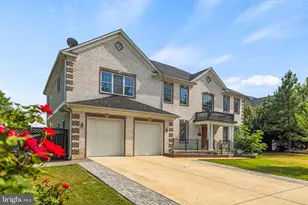
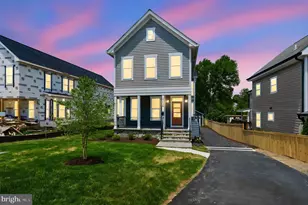
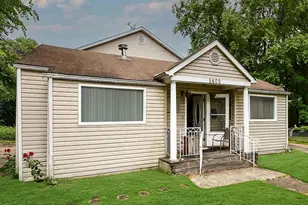
Full Property Details for 2411 Stokes Ln
General
- Sold For: $1,150,000
- Taxes: $15,324 (2026)
- Status: Closed
- Type: Single Family
- Source: BrightMLSMidAtlantic
- MLS ID: VAFX2300852
- Added to Site: 148 day(s) ago
Interior
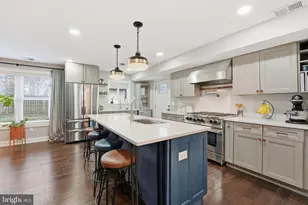
- Interior Features: Breakfast Area, Crown Moldings, Floor Plan - Open, Formal/Separate Dining Room, Kitchen - Eat-In, Kitchen - Gourmet, Kitchen - Island, Skylight(s), Stain/Lead Glass, Store/Office, Studio, Walk-in Closet(s), Window Treatments, Wood Floors
- Fireplace: Yes
- Number of Fireplaces: 1
- Appliances: Built-In Microwave, Built-In Range, Dryer, Exhaust Fan, Extra Refrigerator/Freezer, Icemaker, Microwave, Oven - Self Cleaning, Oven/Range - Electric, Range Hood, Refrigerator, Six Burner Stove, Stove, Washer
- Flooring: Ceramic Tile, Hardwood, Solid Hardwood, Other
Rooms
- Total Bathrooms: 8
- Full Bathrooms: 7
- Half Bathrooms: 1
- Upper Floor Baths: 5
- Upper - Full Baths: 5
- Main Floor Baths: 1
- Main - 1/2 Baths: 1
- Lower Floor Baths: 2
- Lower - Full Baths: 2
- Total Bedrooms: 8
- Bedrooms Upper: 5
- Bedrooms Lower: 3
Exterior
- Exterior Features: BBQ Grill, Exterior Lighting, Gutter System, Lawn Sprinkler, Play Area, Play Equipment
- Porch/Patio/Deck: Deck(s), Patio(s), Porch(es)
Parking
- Garage: Yes
- Garage Spaces: 2
- Total Spaces: 8
- Parking Type: Attached Garage, Driveway, Off Site, Off Street
- Garage Description: Garage Door Opener
Location
- County: FAIRFAX
- Subdivision: STOKES JERAMIAH
- Driving Directions: GPS WAZE
School Information
- School District: Fairfax County Public Schools
- Elementary School: Belle View
- Middle School: Belle View Elementary School
- High School: West Potomac
Community
- Pets Allowed: Yes
- Pets: No Pet Restrictions
Heating & Cooling
- Central air: Yes
- Cooling Type: Ceiling Fan(s), Central A/C
- Cooling Fuel: Electric
- Heating Type: Heat Pump(s)
- Heating Fuel: Natural Gas
- Water Heater: Natural Gas
Utilities
- Sewer: Public Septic
- Water: Public
- Utility Description: Electric Available, Natural Gas Available
Structural Information
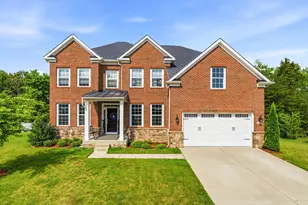
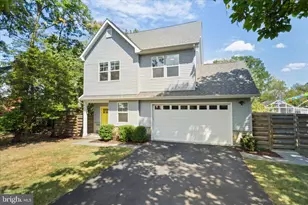
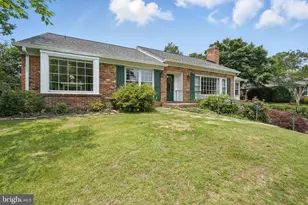
- Architectural Style: Colonial
- Structure Type: Detached
- Construction: Brick, Brick Front, Other
- Basement: Yes
- Basement Entrance: Yes
- Basement Desc.: Daylight, Full, Full, Fully Finished, Improved, Outside Entrance
- Foundation: Other
- Doors: Sliding Glass, Storm
- Stories Description: Lower 1, Main, Upper 1
- Square Feet: 4,861
- Sq. Ft. Source: Assessor
- Living Area: 4,861 Sq. Ft.
- Finished Above Grnd: 4,861 Sq. Ft.
- Year Built: 2017
- Year Built Source: Assessor
- Property Condition: Good
Unit Information
- Bathrooms-Lower: 2
- Bedrooms-Lower: 3
Additional Structures
- Other Structures: Gazebo, Shed
Lot Features
- Lot Size (Acres): 0.5
- Lot Size (Sq. Ft.): 21,780
- Lot Size Source: Assessor
- Zoning: 140
- Lot Description: Front Yard, Landscaping
- Fencing (Description): Fully, Privacy
Financial Considerations
- Price Per Sq. Ft.: $285.74
- Assessment Year: 2026
- Tax w/Assessment: $1,313,050
- Tax Amount: $15,324
- Tax Year: 2026
- Terms: Standard Sale
Disclosures and Reports
Listed by Four Seasons Realty LLC, Janneth Enriquez Miranda
Sold by Spring Hill Real Estate, LLC., Ruth Yehdego